Leave a Message

Thank you for your message. I will be in touch with you shortly.

8300 SOLAR Place
8300 SOLAR Place
8300 SOLAR Place
8300 SOLAR Place
8300 SOLAR Place
8300 SOLAR Place
8300 SOLAR Place
8300 SOLAR Place
8300 SOLAR Place
8300 SOLAR Place
8300 SOLAR Place
8300 SOLAR Place
8300 SOLAR Place
8300 SOLAR Place
8300 SOLAR Place
8300 SOLAR Place
8300 SOLAR Place
8300 SOLAR Place
8300 SOLAR Place
8300 SOLAR Place
8300 SOLAR Place
8300 SOLAR Place
8300 SOLAR Place
8300 SOLAR Place
8300 SOLAR Place
8300 SOLAR Place
8300 SOLAR Place
8300 SOLAR Place
8300 SOLAR Place
8300 SOLAR Place
8300 SOLAR Place
8300 SOLAR Place
VIEW PHOTOS
Courtesy of Moreno Real Estate Group
Price Upon Request

8300 SOLAR Place

3 Beds 4 Baths 1,800 Sq.Ft. 10,790 Sq.Ft.

Description

Stunning Fully Renovated Home with Breathtaking Views | 3 Bed | 3.5 Bath | Flex Room
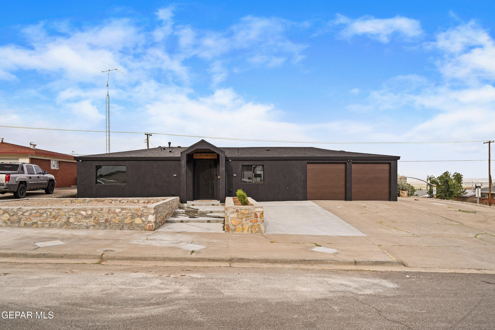
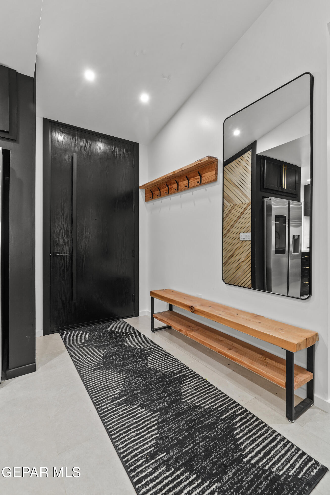
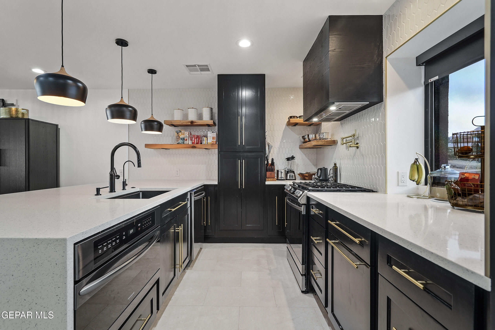
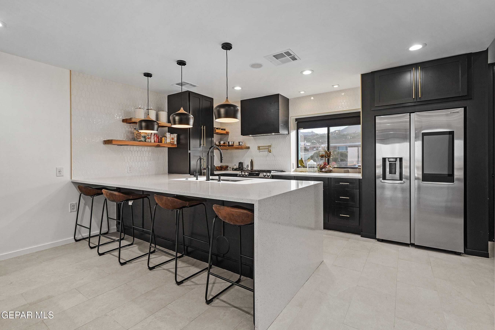
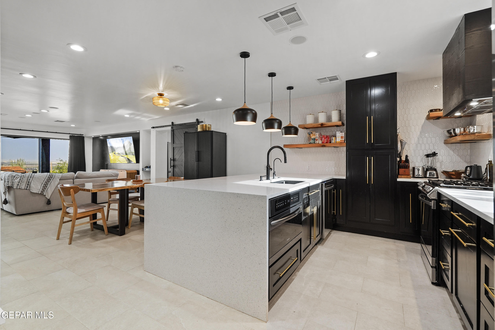
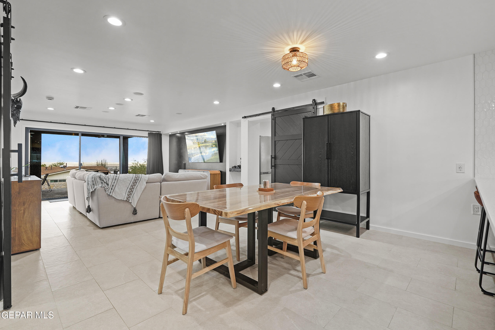
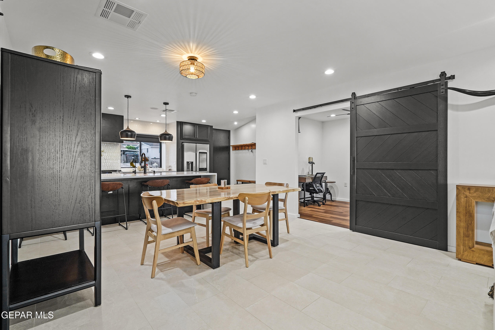
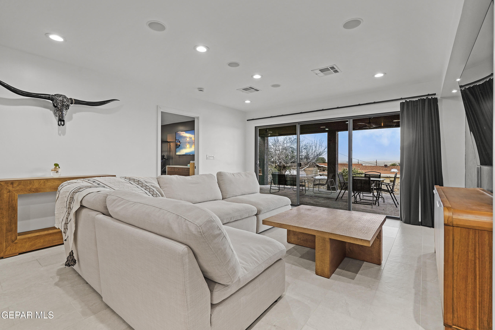
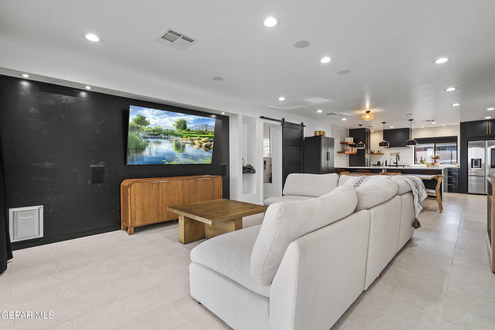
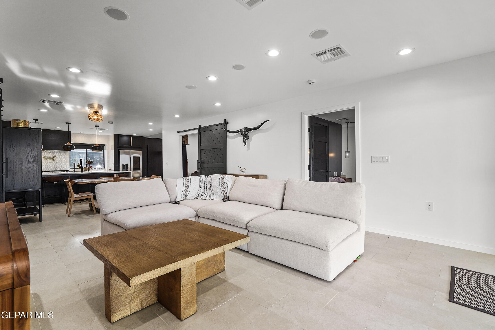
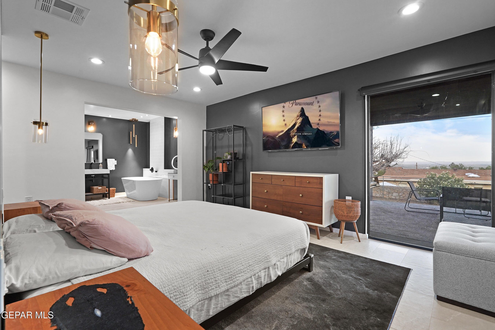
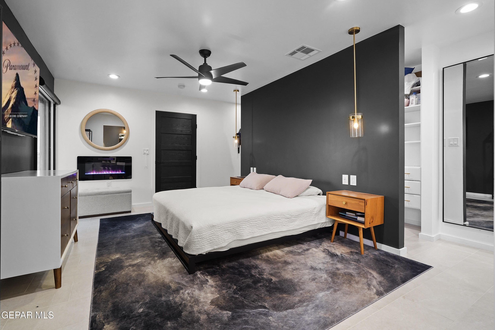
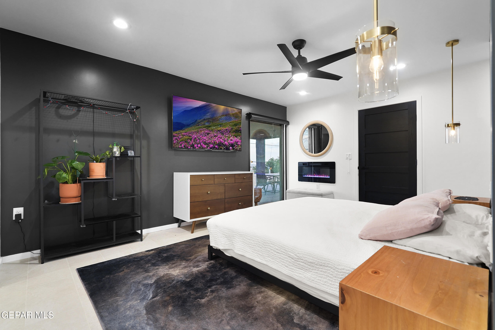
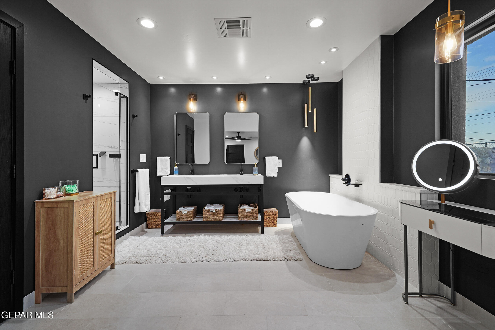
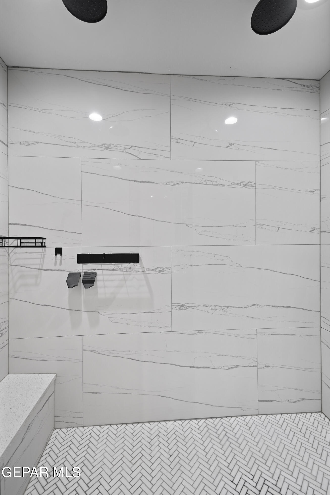
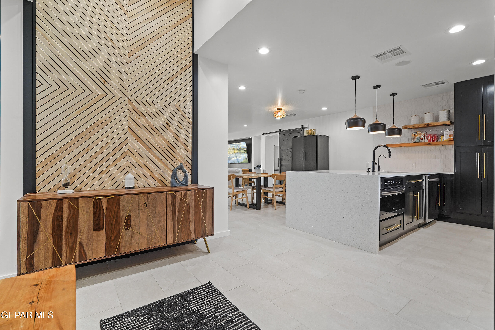
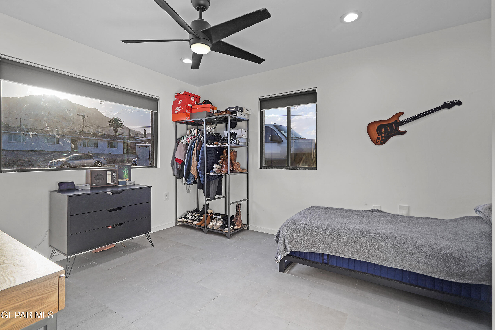
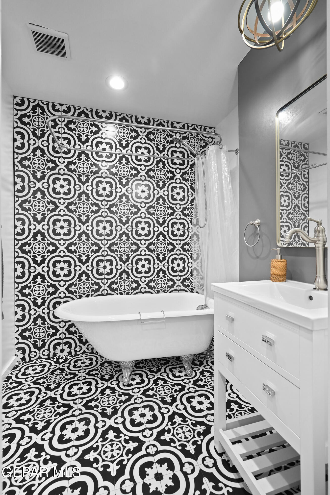
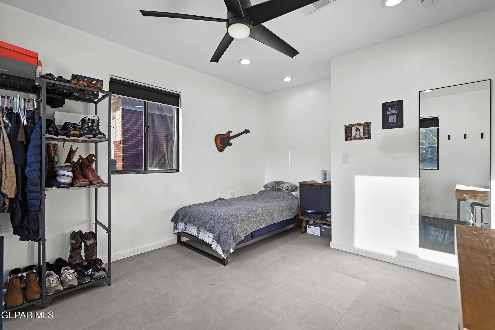
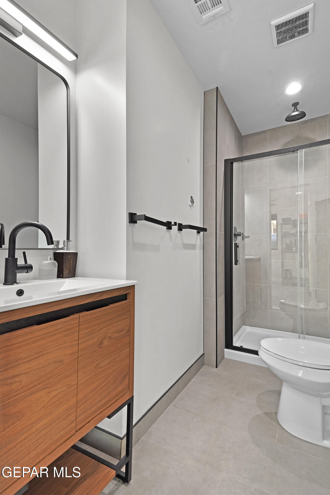
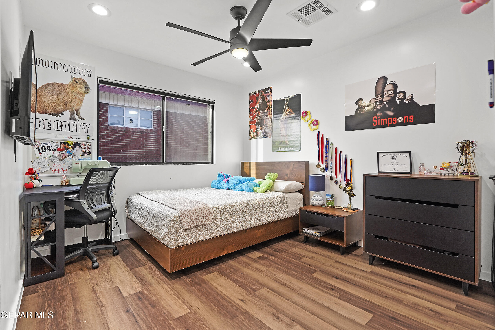
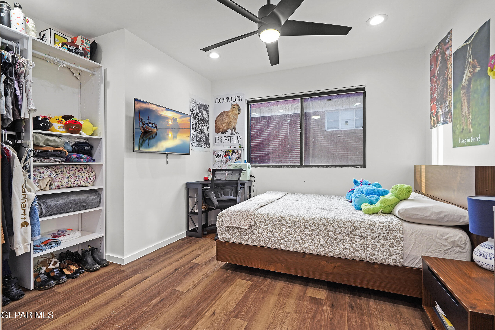
Welcome to 8300 Solar Pl - A beautifully reimagined home where modern upgrades meet incredible scenery. Step inside to find recessed lighting and elegant tile flooring throughout, complemented by elegant quartz countertops and a show-stopping waterfall kitchen counter. All-new windows flood every room with natural light.
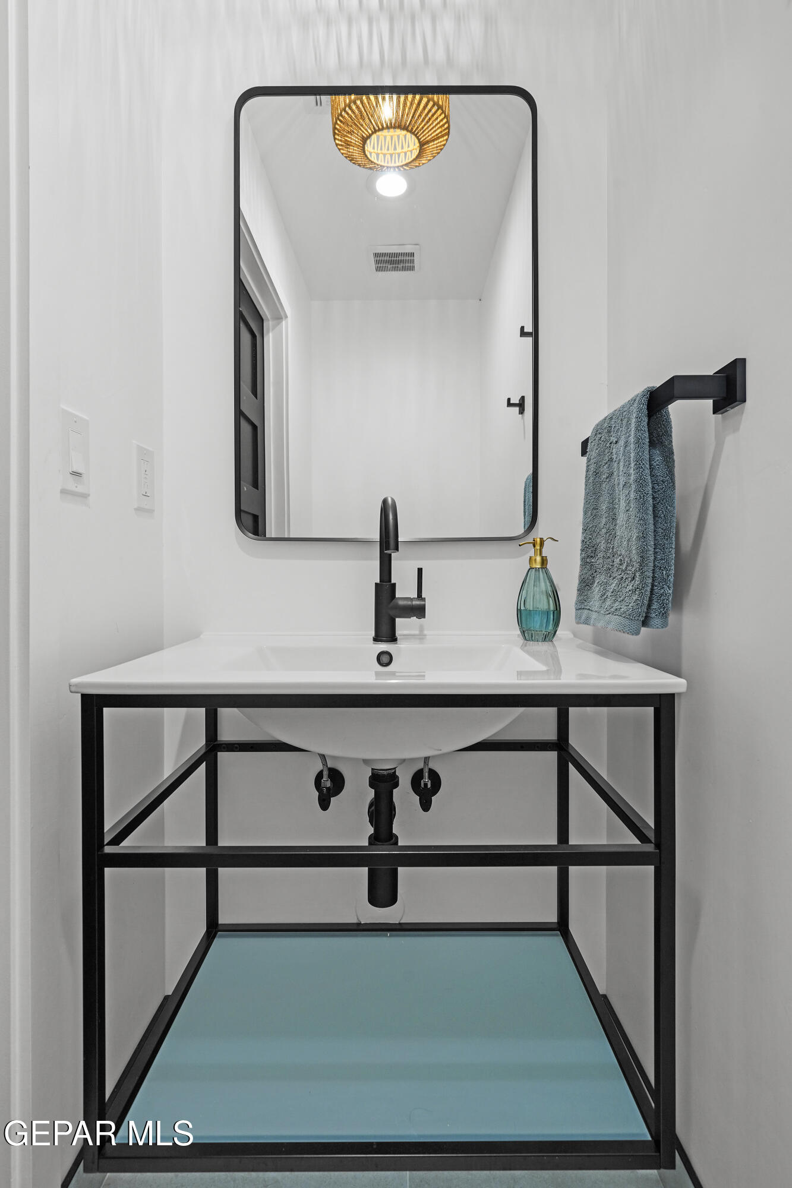
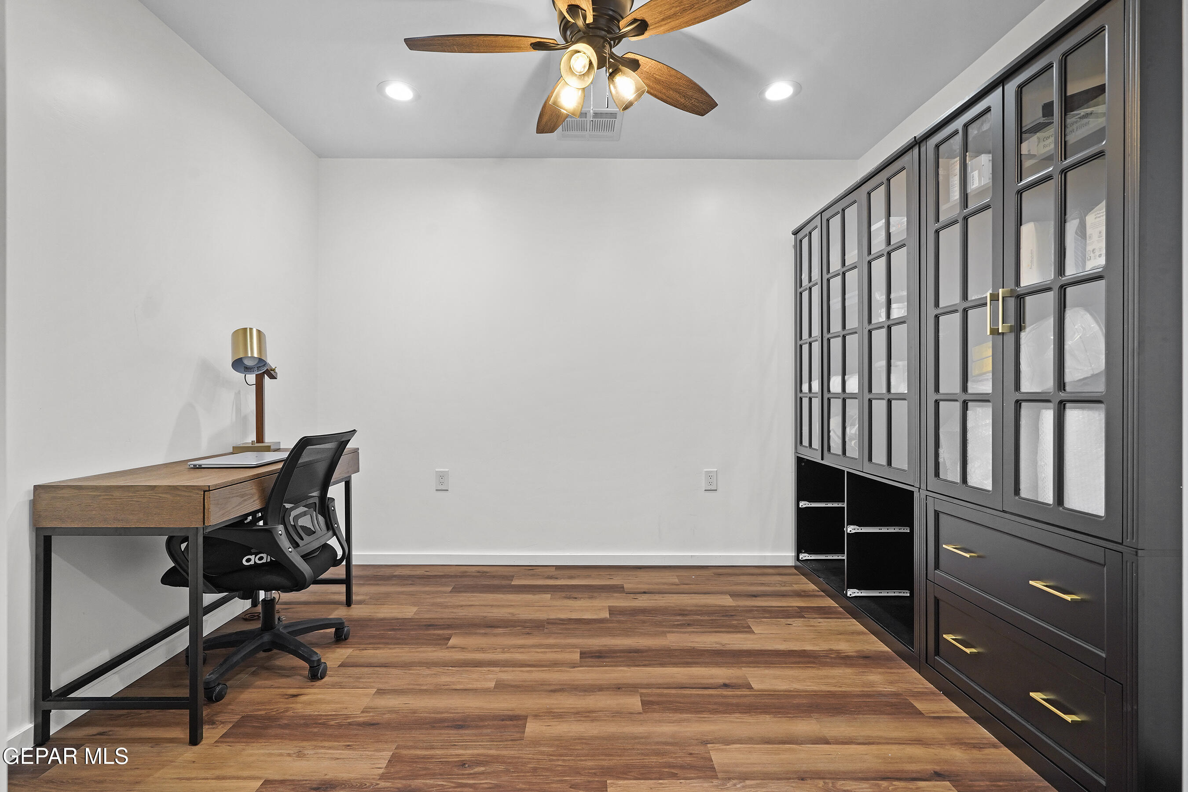
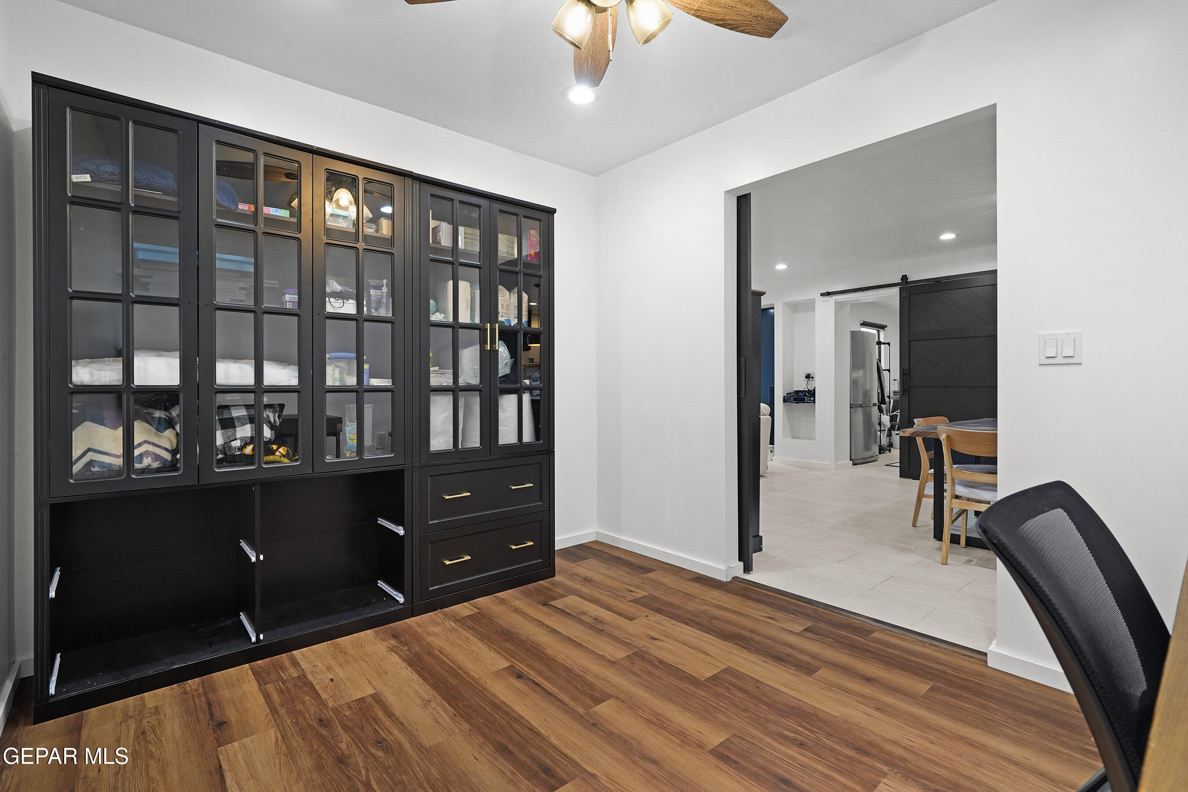
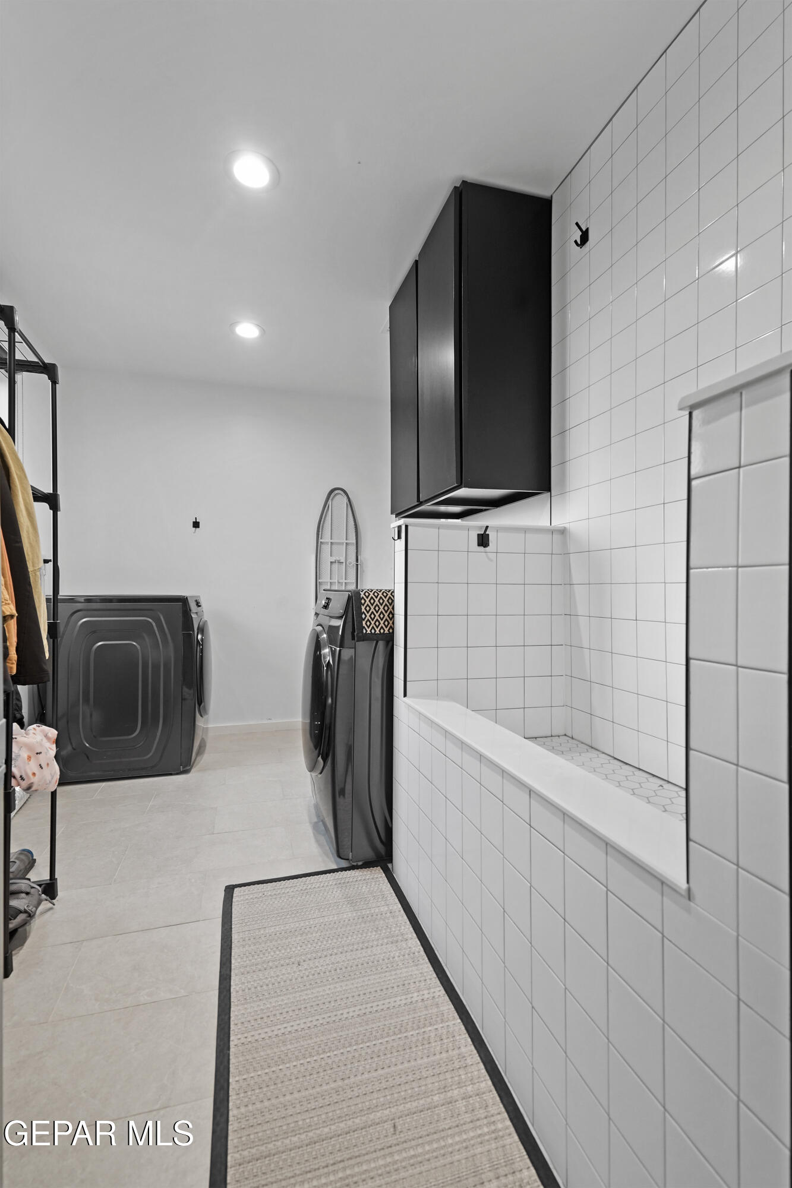
This thoughtfully designed home features 3 bedrooms, 3.5 bathrooms, and a flex room perfect for a home office or creative space. A built-in dog washing station makes this a pet lover's dream.
Major systems have been completely updated, including brand new electrical, plumbing, and fully refrigerated air -- giving you total peace of mind and year-round comfort.
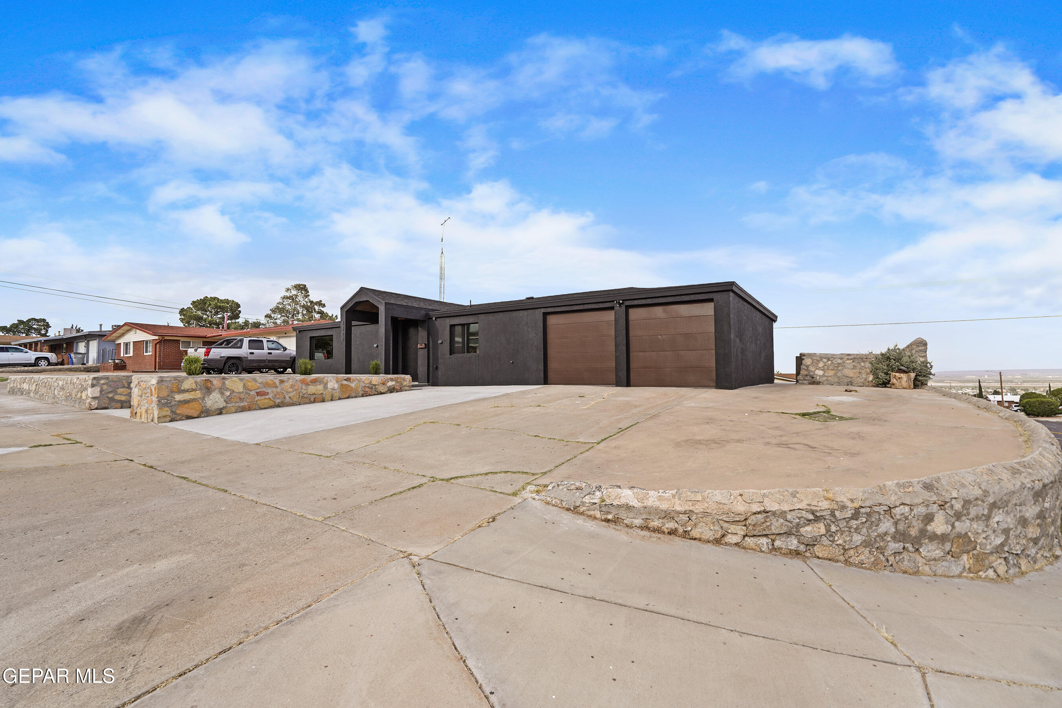
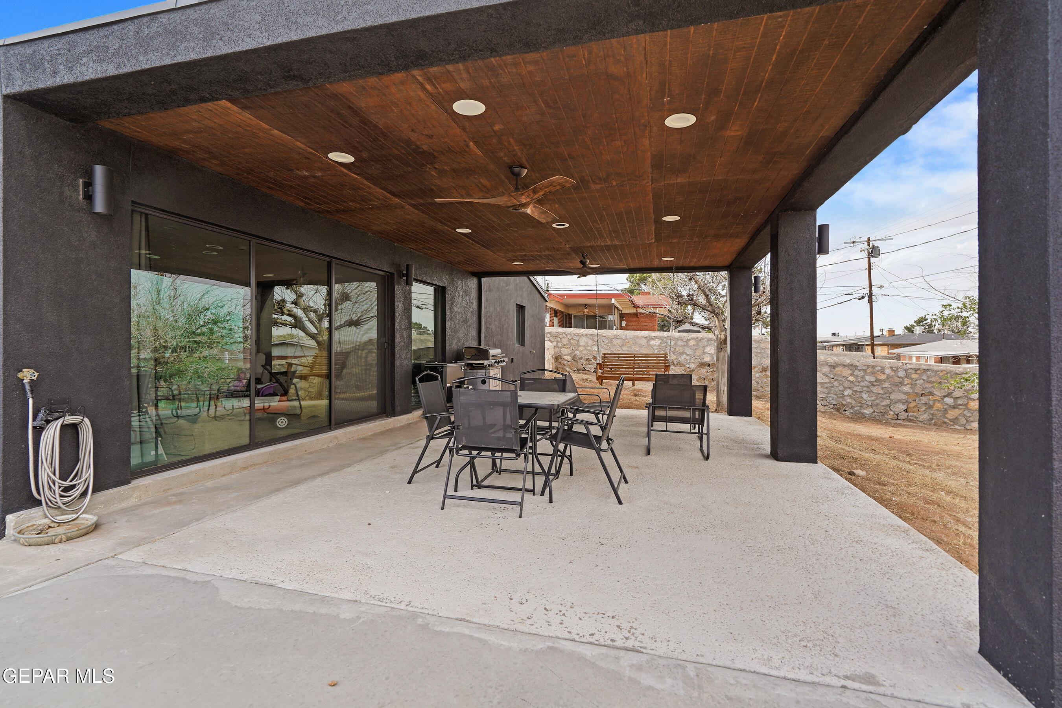
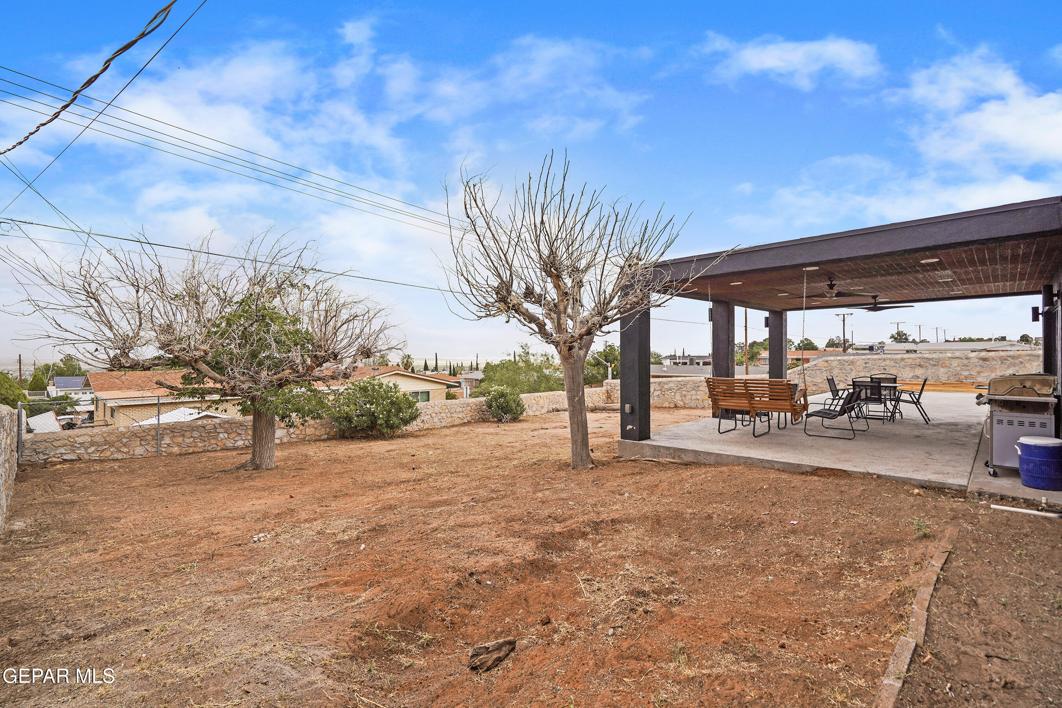
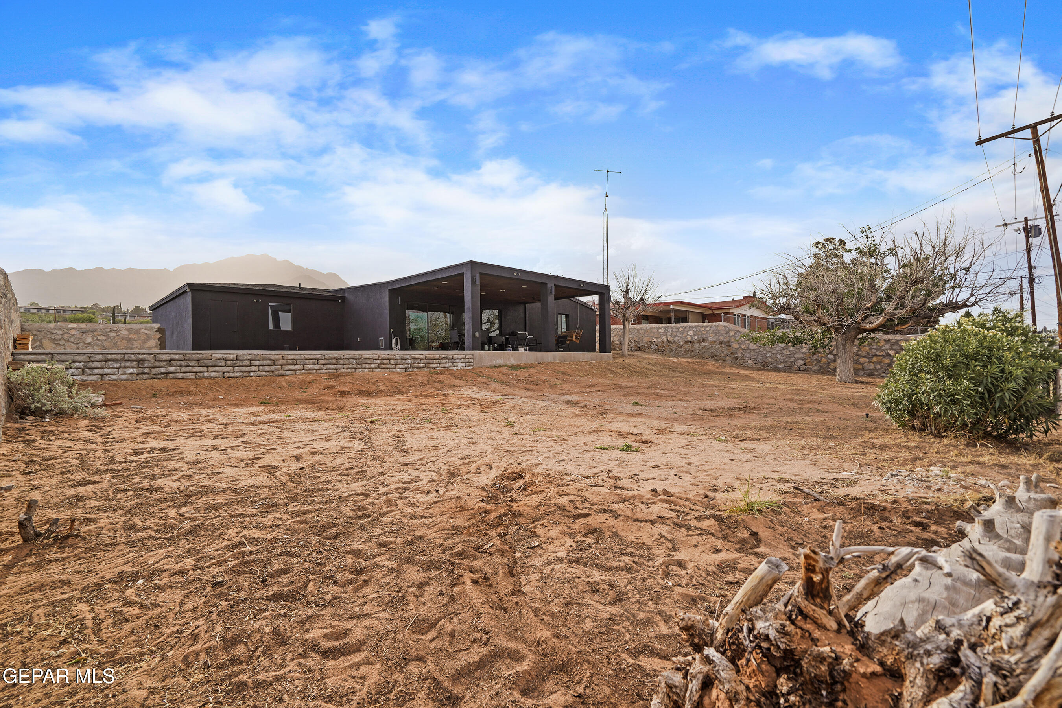
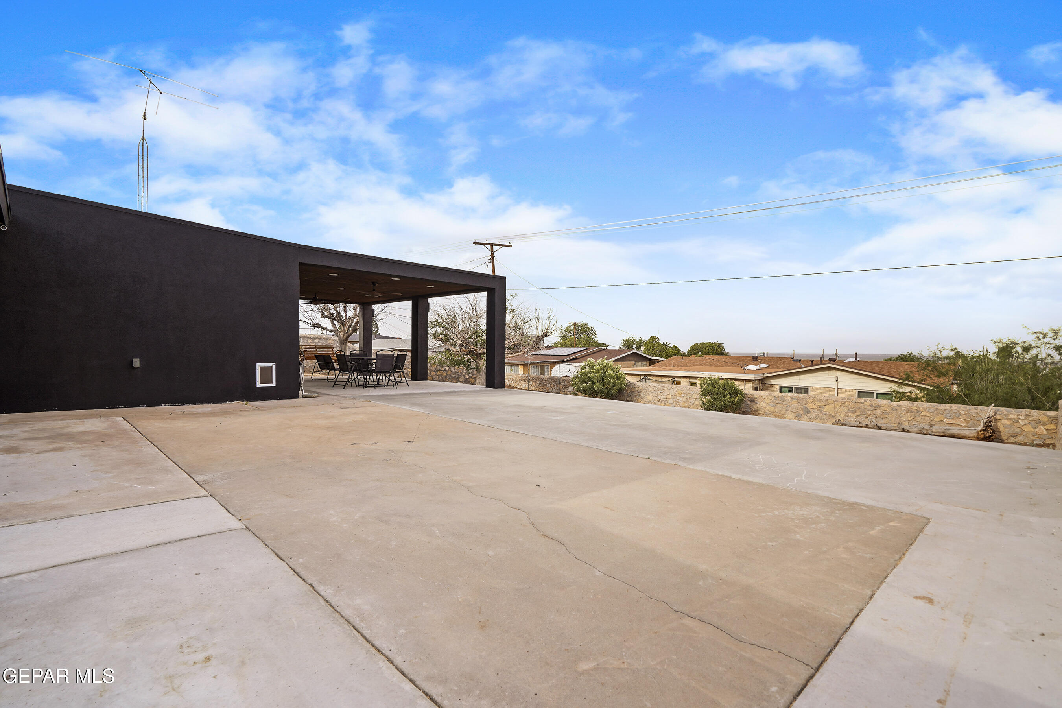
Outside, enjoy stunning Franklin Mountain views from your front yard and sweeping Northeast/Eastside views from your backyard -- a rare dual-view opportunity.
All of this for an incredible value of $320,000. Don't miss your chance to own this!

Share Property

Location

8300 SOLAR Place, El Paso, TX 79904

Status

Sold

Date Sold

June 26, 2026

Property Amenities

Interior
Laundry room Electric Dryer Hookup, Washer Hookup
Appliances Free-Standing Gas Oven
Flooring Tile
Total Bedrooms: 3
Half Bathrooms: 1
Full Bathrooms: 3
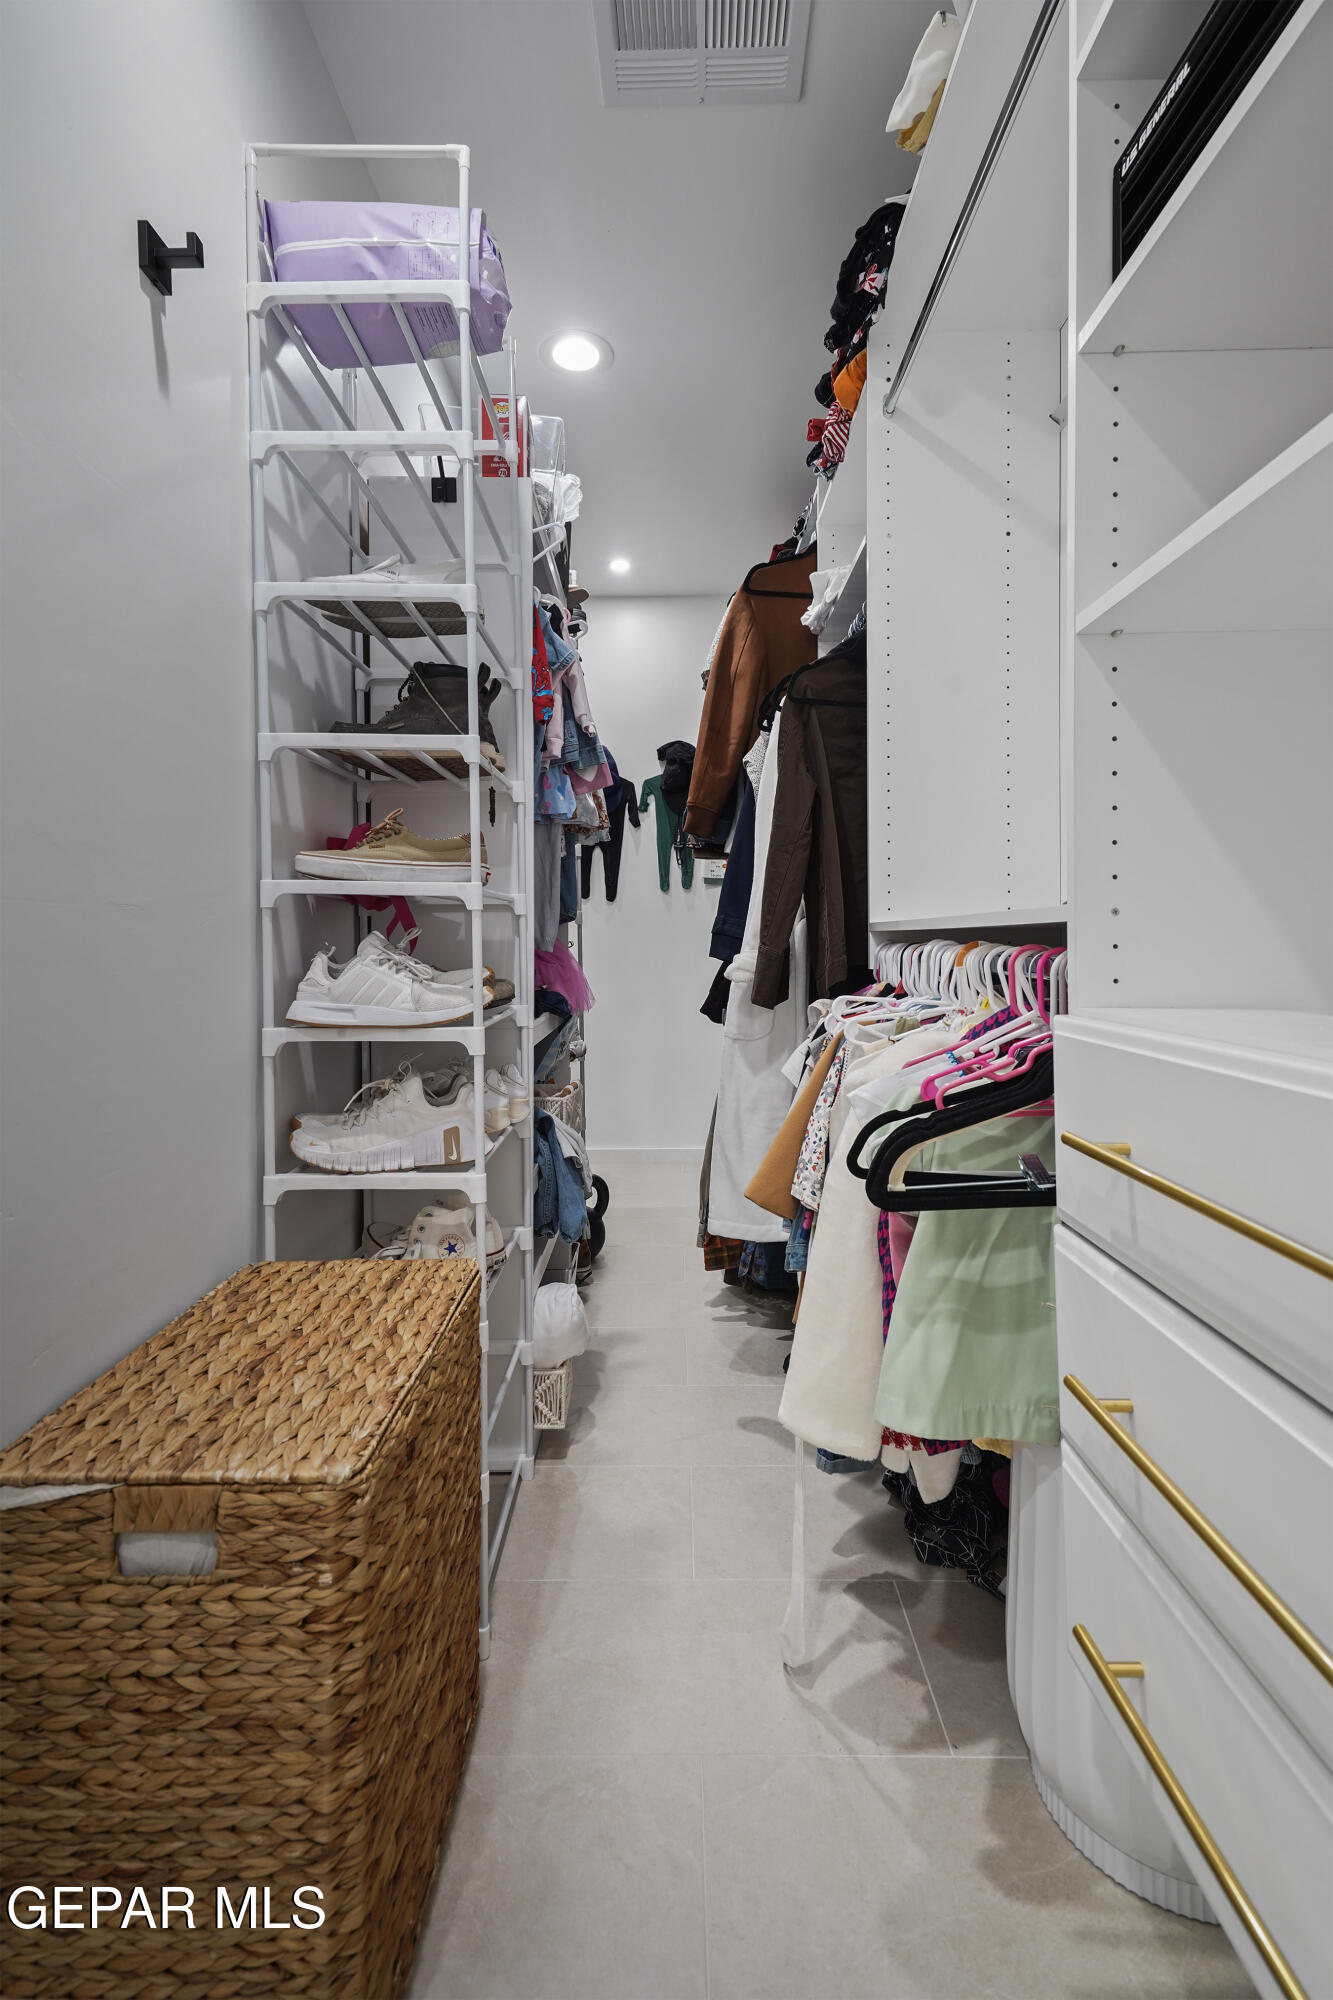
Other Interior Features Ceiling Fan(s), Walk-In Closet(s)
Area & Lot
Total area 1,800 Sq.Ft.
Lot Area 10,790 Sq.Ft.
Living area 1,800 Sq.Ft.
MLS® ID 944437
Year Built 1957
School District El Paso
High School Capt J L Chapin High
Middle School Canyonh
Elementary School Park
Architecture Styles 1 Story
Type Residential
Status Sold
Exterior
Air conditioning Refrigerated
Heat type Central
Water Source City
Garage Space 2.0
Sewer Community
Other Exterior Features See Remarks
Parking Attached
Lot Features See Remarks
Roof Shingle, Pitched
Finance
Price Upon Request

360 Virtual Tour

Take a tour of this property

Where Trust Leads the Way

Every successful real estate journey begins with trust. I believe in building lasting relationships through honest communication, thoughtful guidance, and personalized service, helping you navigate every decision with confidence while making you feel supported long after closing day.