Leave a Message

Thank you for your message. I will be in touch with you shortly.

6620 IMPERIAL RIDGE Drive
VIEW PHOTOS
Courtesy of Home Pros Real Estate Group
Price Upon Request

6620 IMPERIAL RIDGE Drive

5 Beds 4 Baths 4,326 Sq.Ft. 0.56 Acres

Description

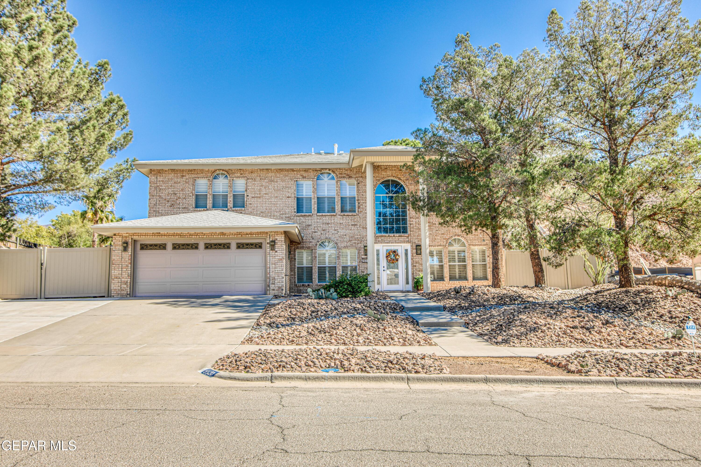
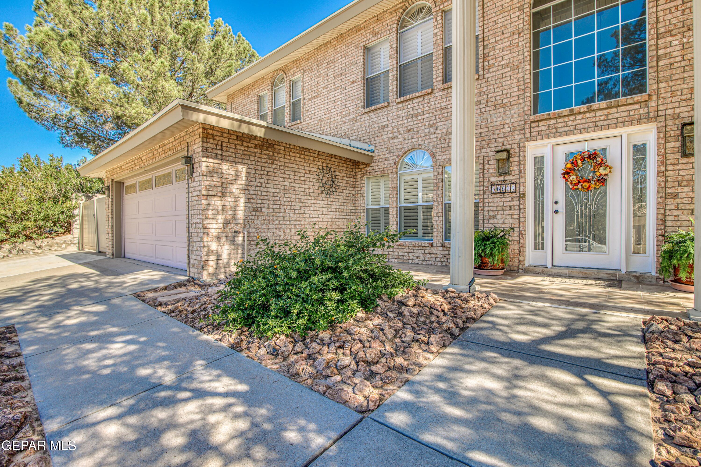
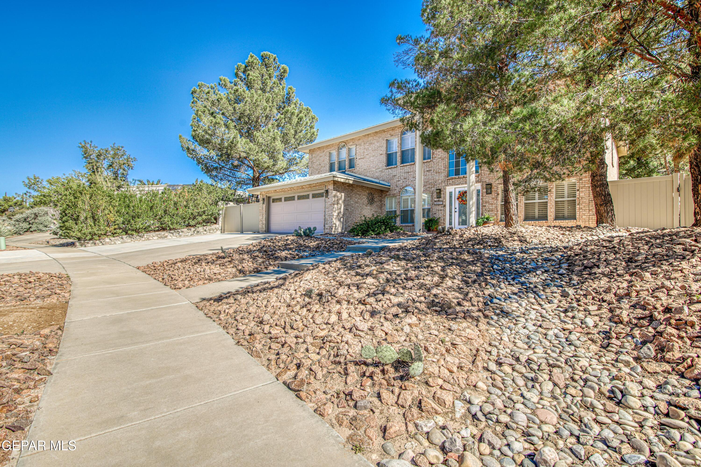
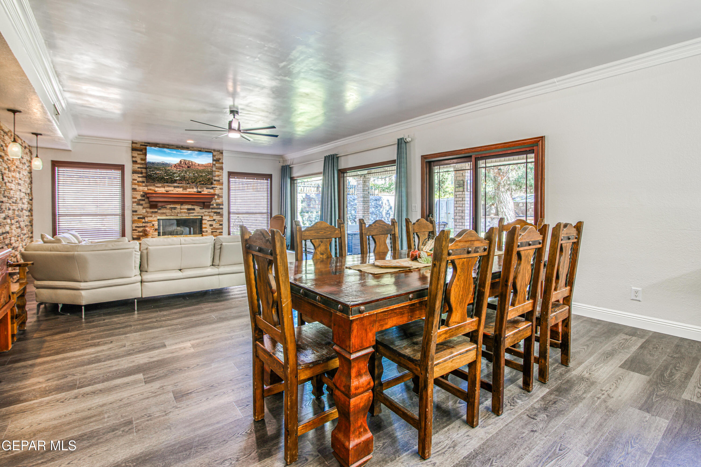
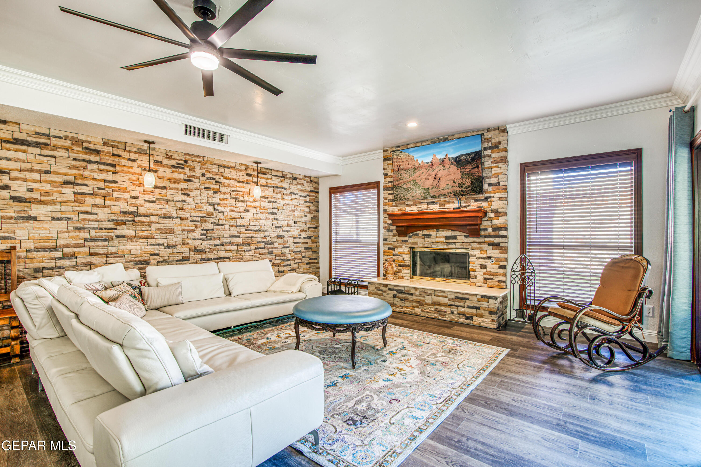
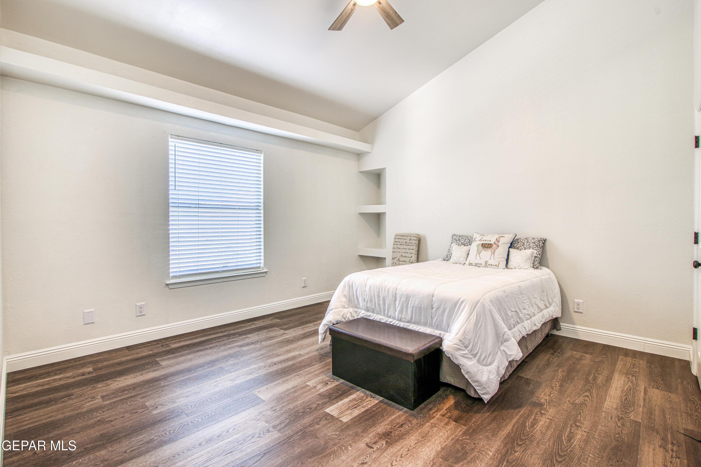
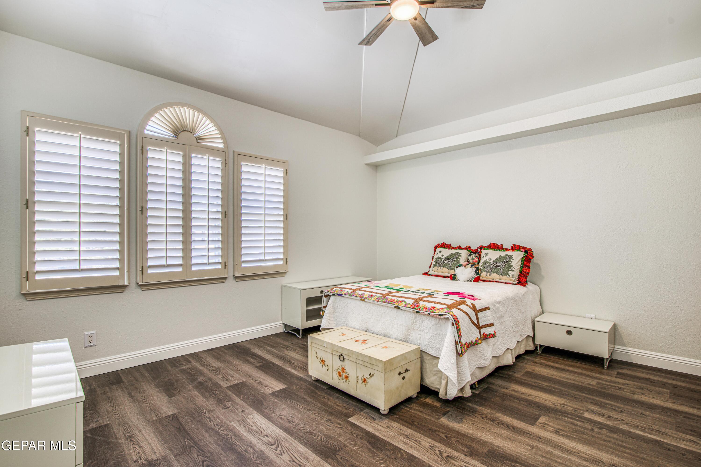
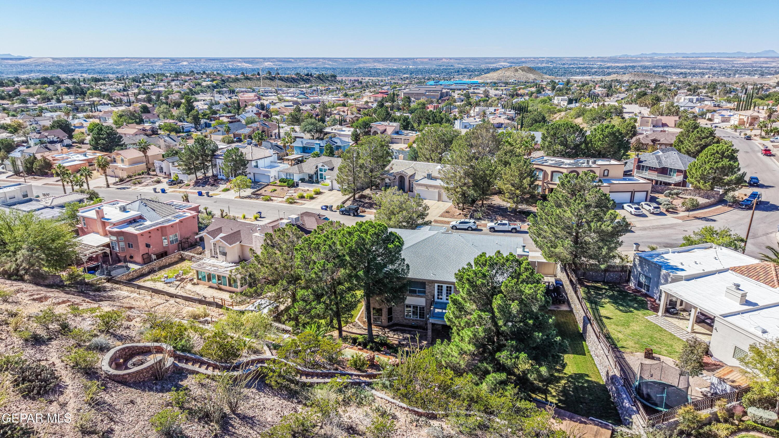
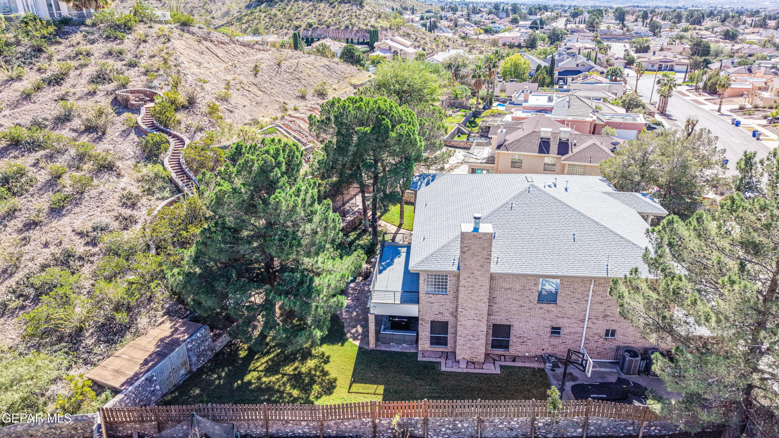
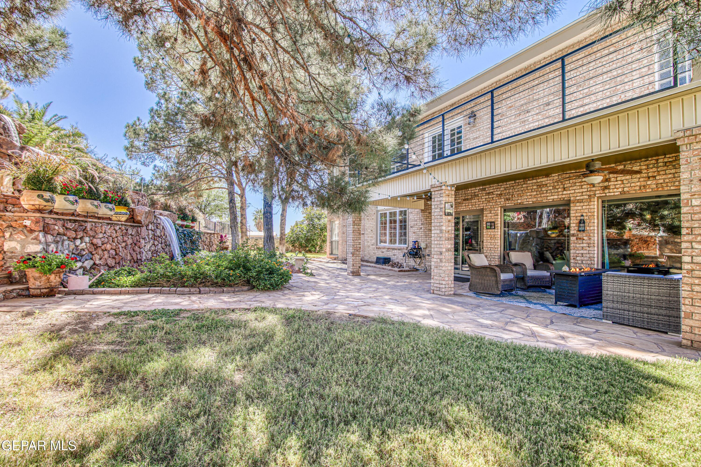
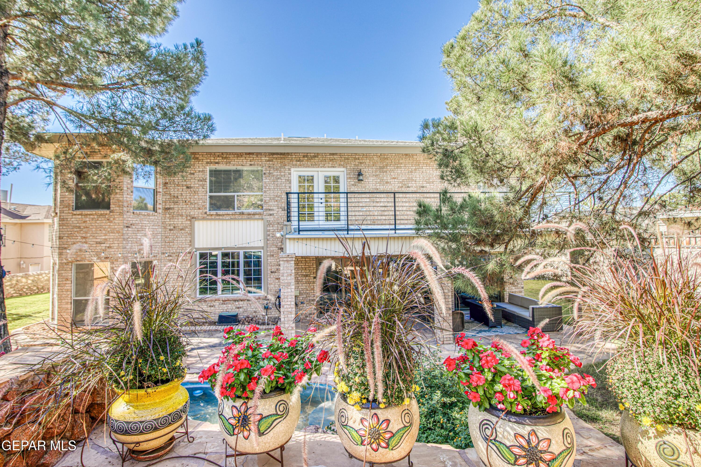
Live in the desirable Ridge View Estate Sub Division. Stunning 4,326 sq ft 2 story home with luxurious living spaces: 5 bedrooms, 4 bath, 2 offices, and bonus rooms. This elegant home has been remodeled.

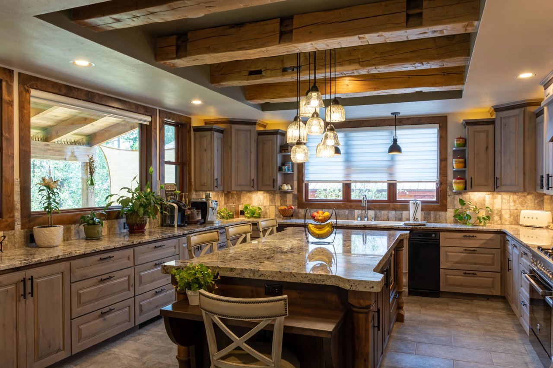
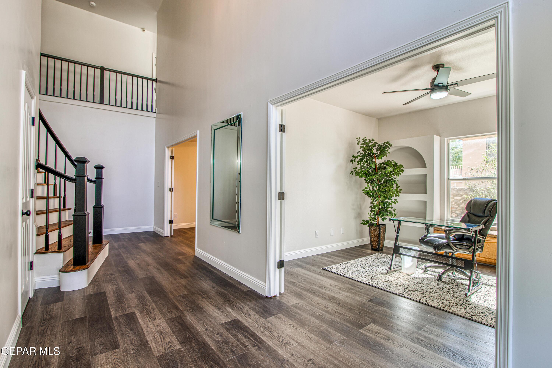
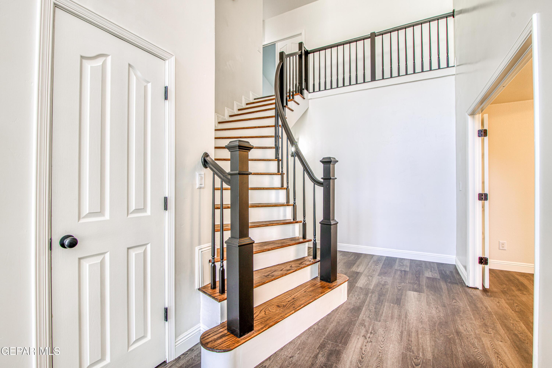
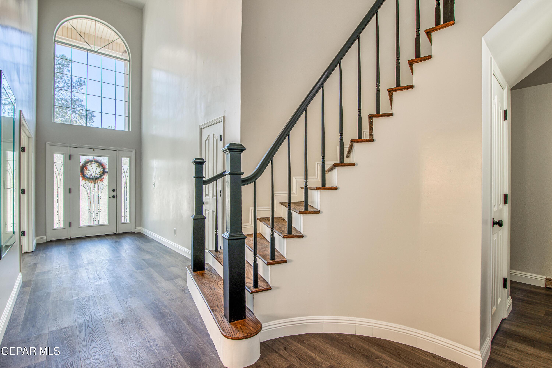
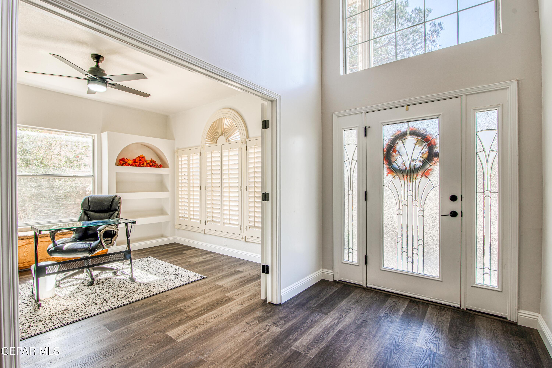
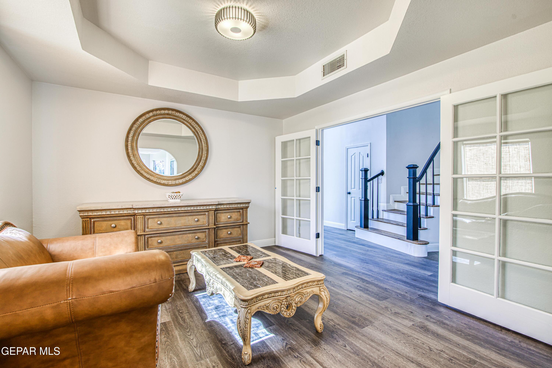
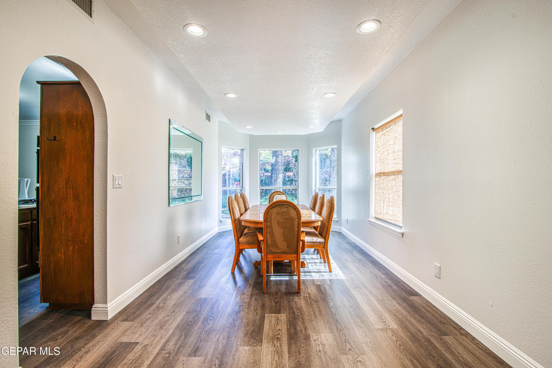
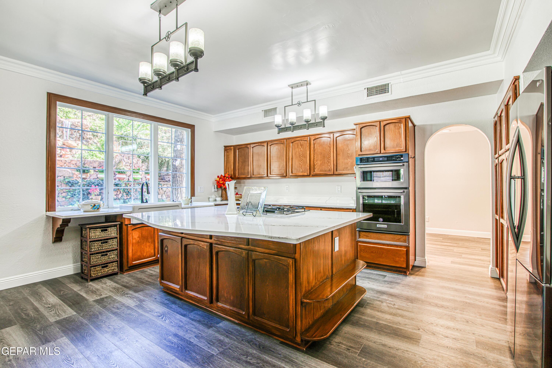
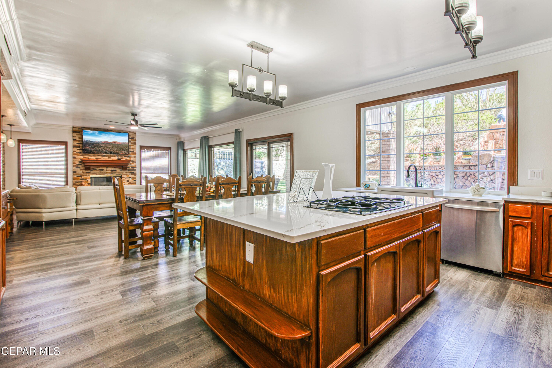
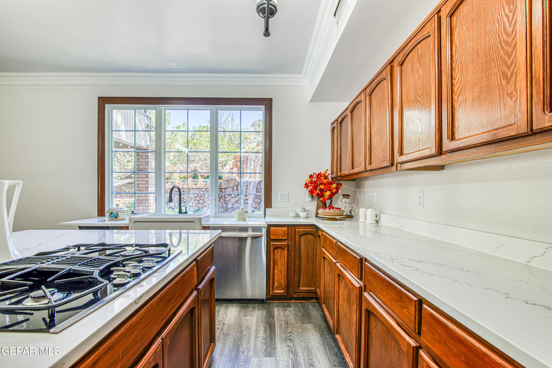
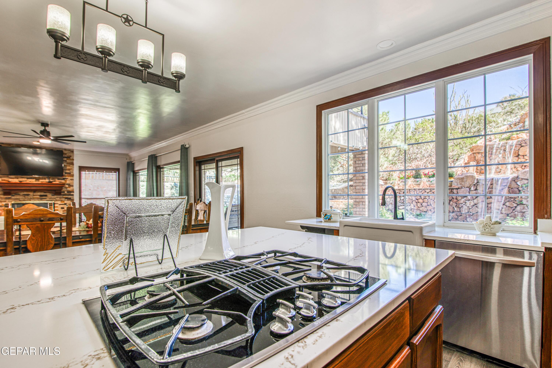
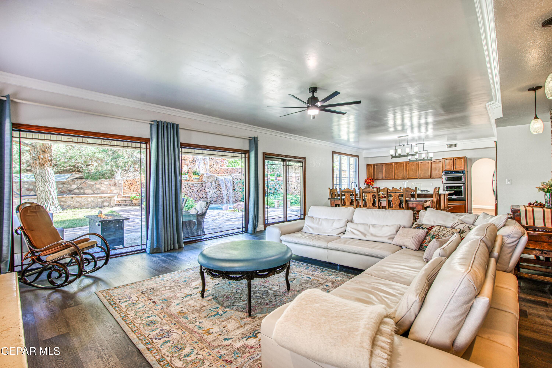
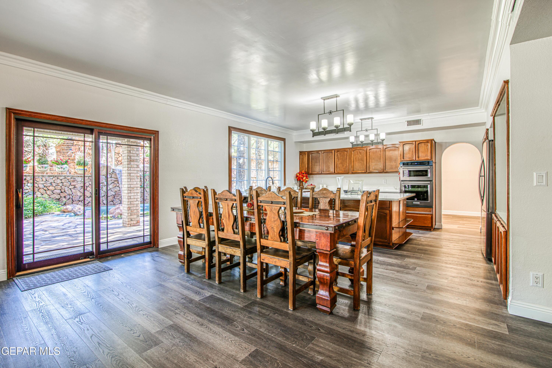
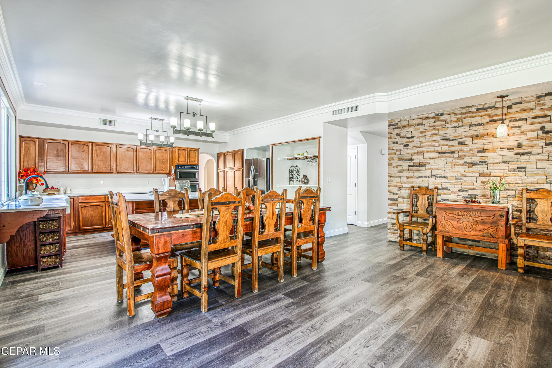
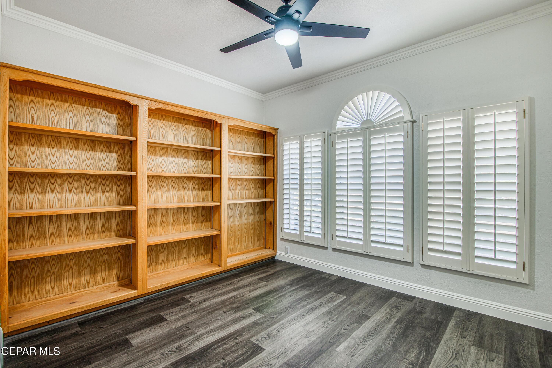
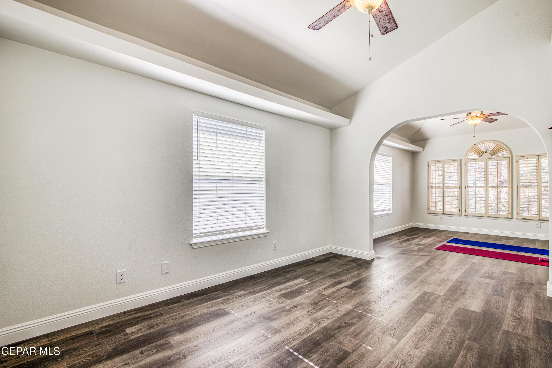
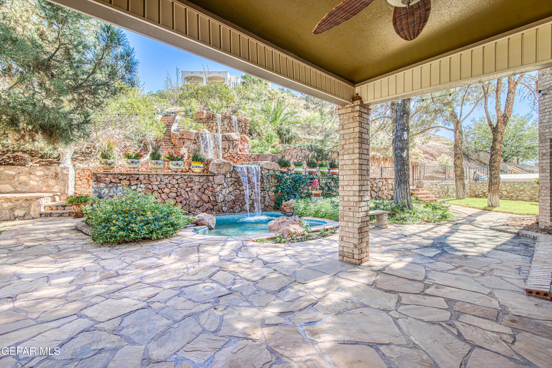
The entrance foyer has a soaring 28' ceiling with sitting rooms. You will see Stainmaster Pet Friendly Luxury Vinyl flooring throughout. A huge kitchen with an open concept, quartz countertops, and stainless appliances. A seperate elegant DR with a view to the backyard waterfall. The office faces the street for those who wish to work from home.
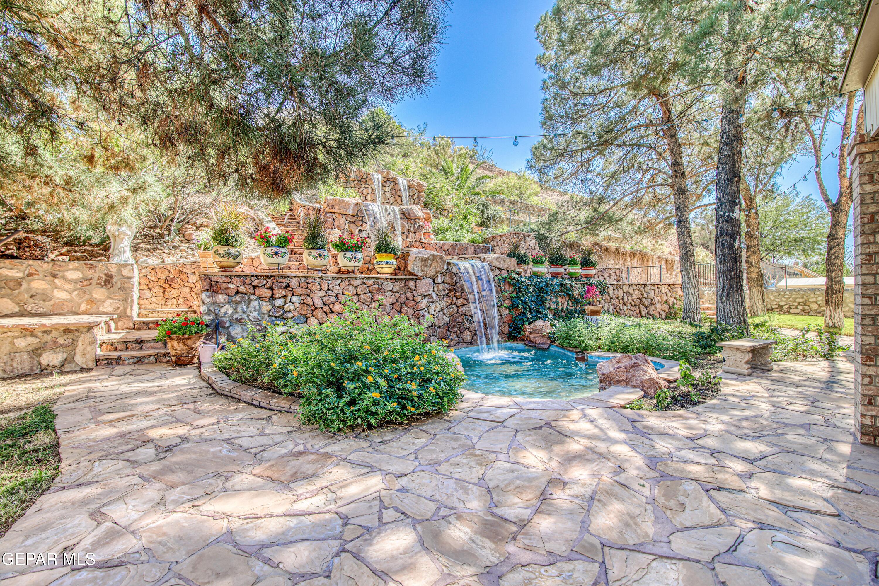
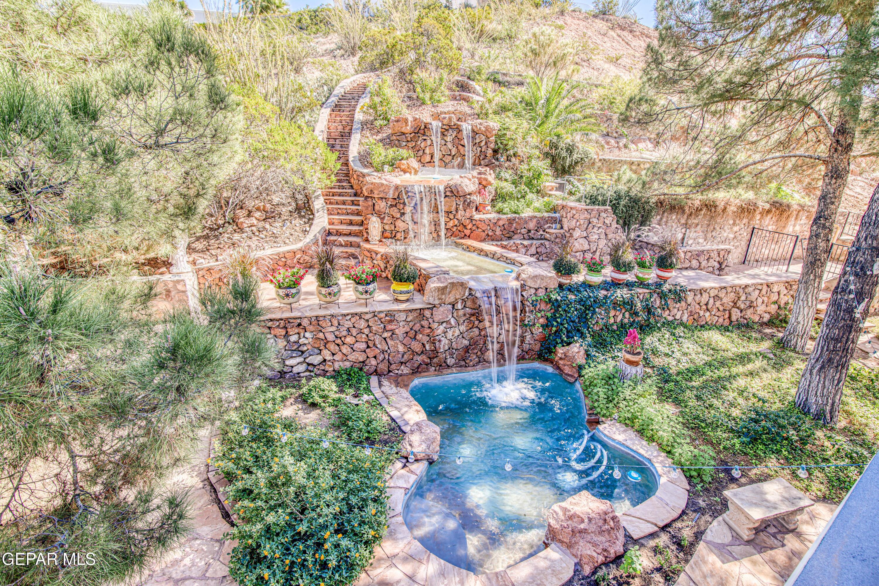
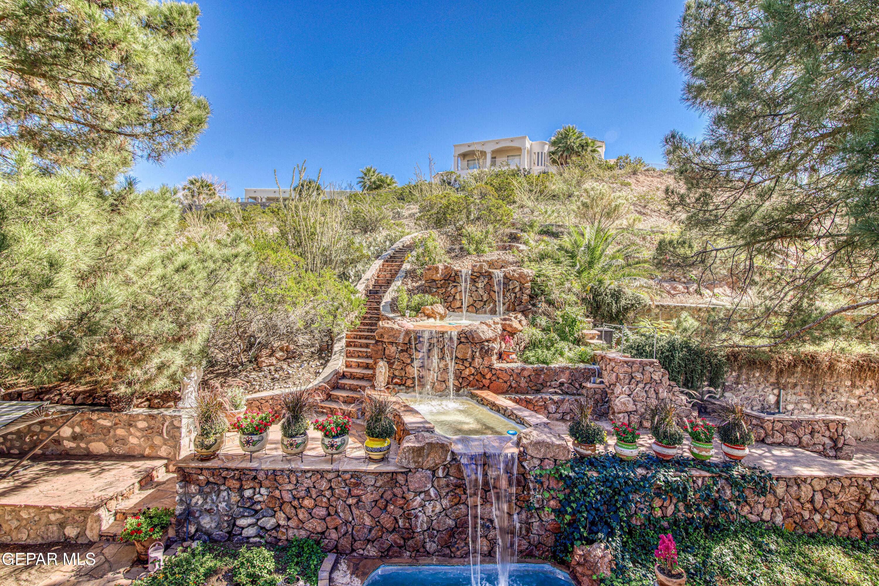
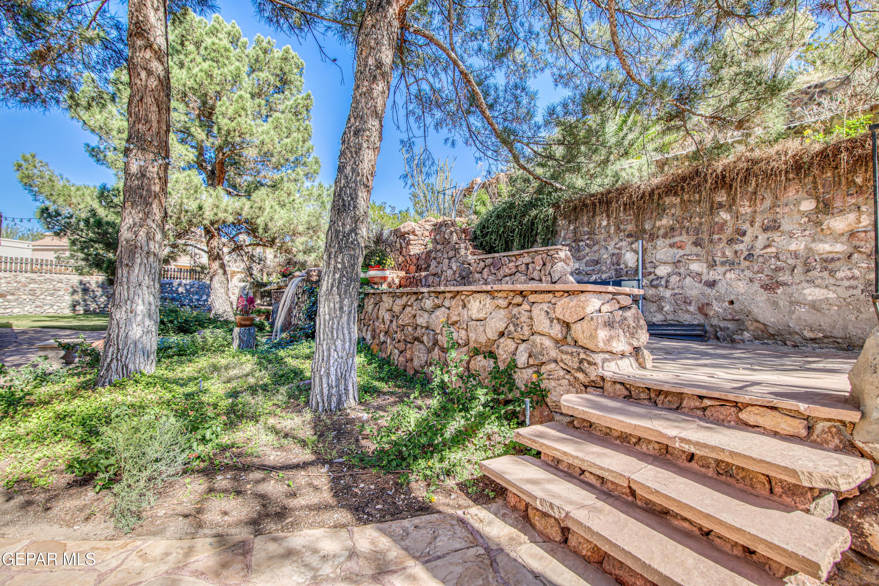
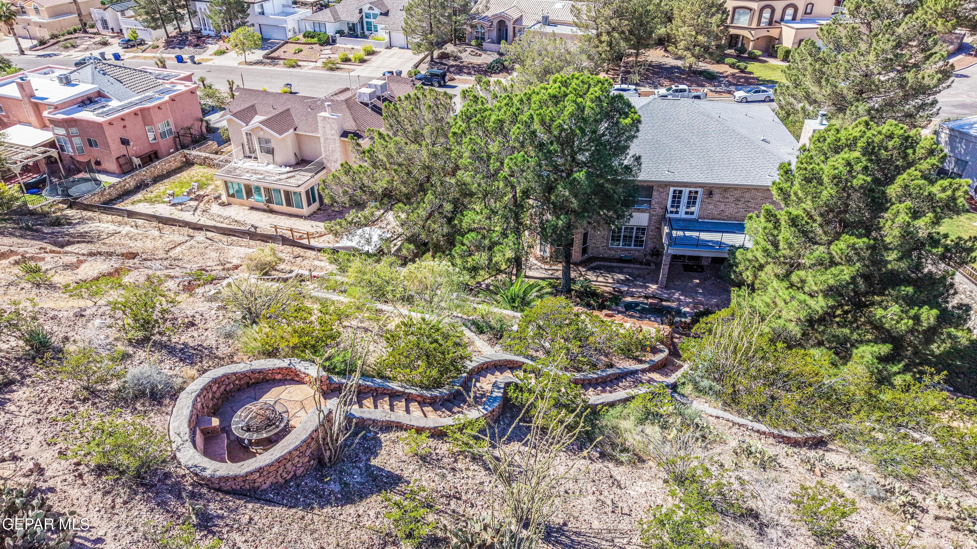
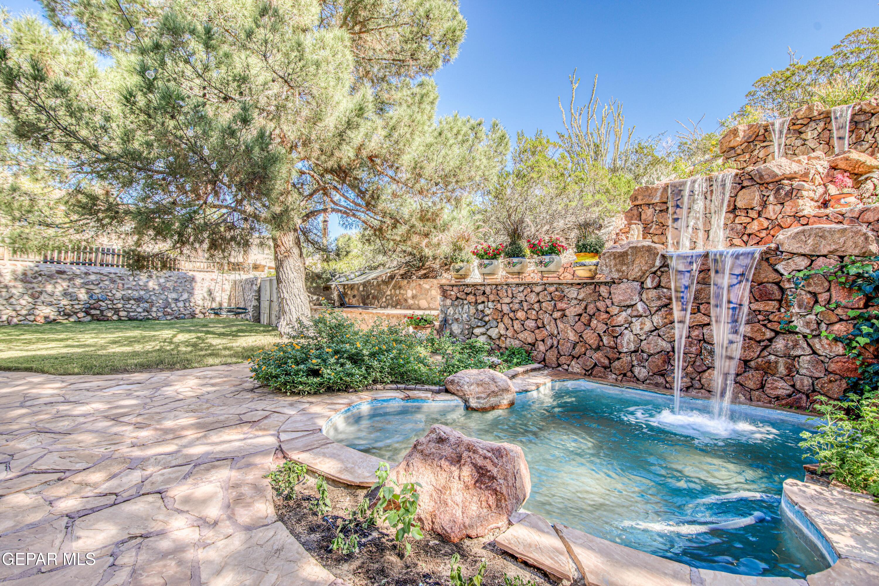
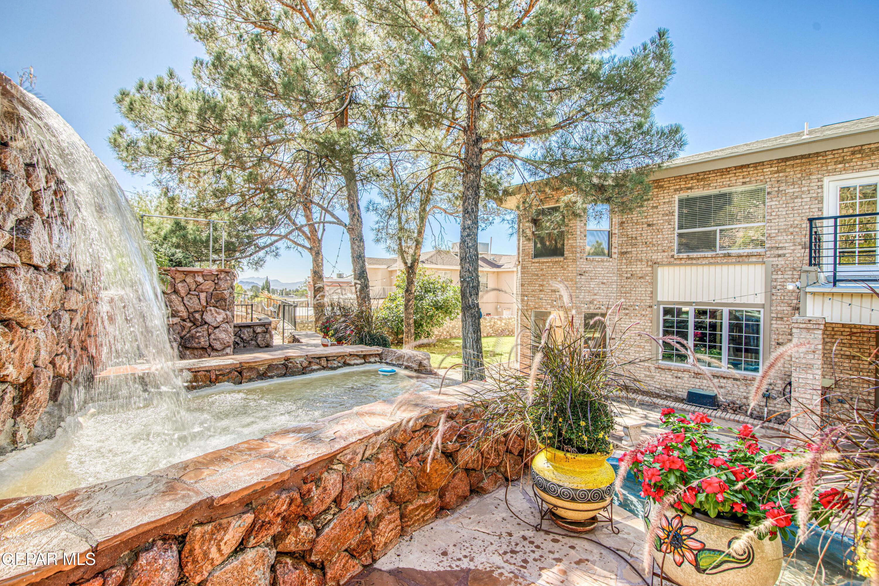
The LR has dramatic large windows to view your personal 25' waterfall where deer and foxes have been seen wondering down to the backyard. There are stairs to the top of the hill where you will find tranquility on the sunset deck with the best views of the Mesa.

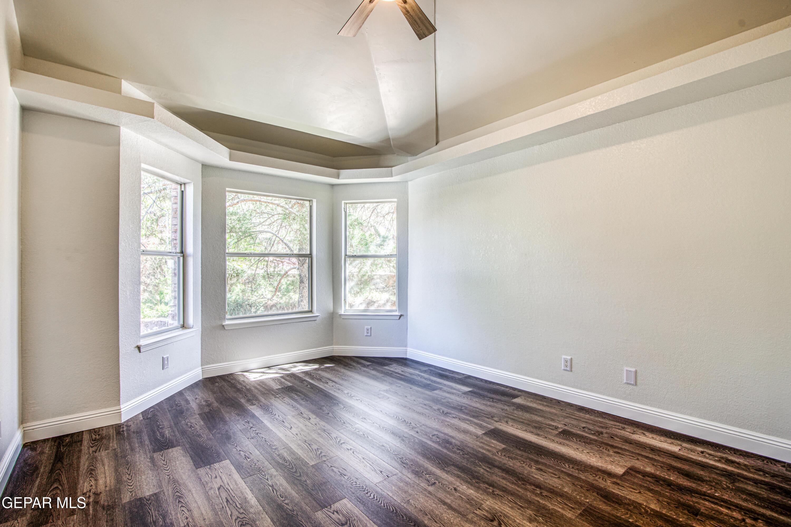
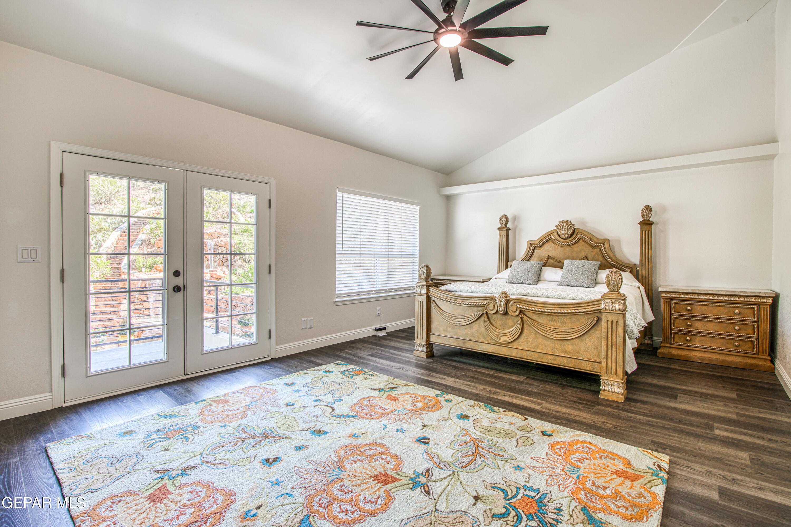
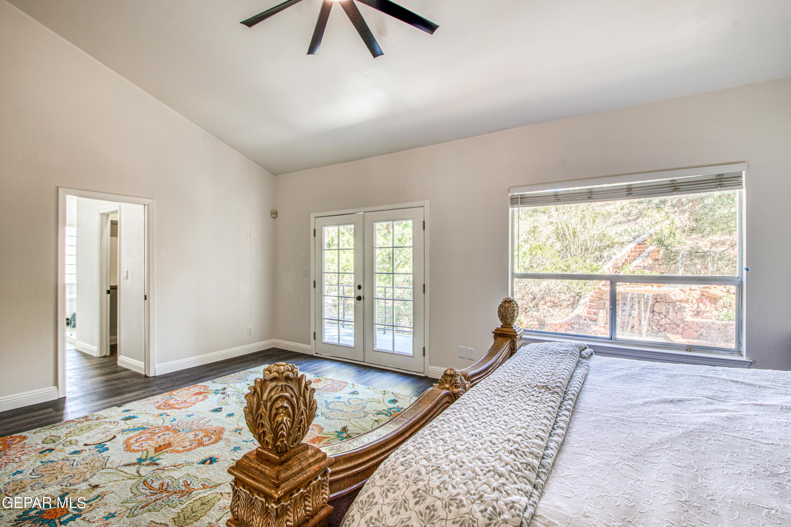
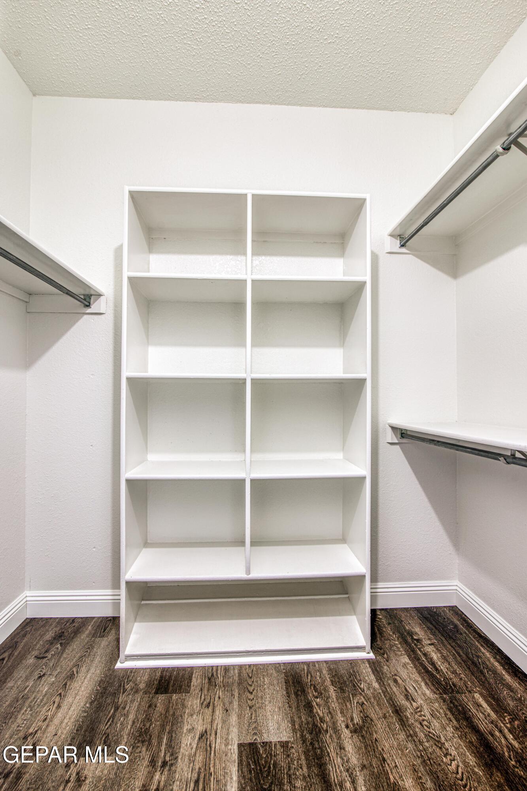
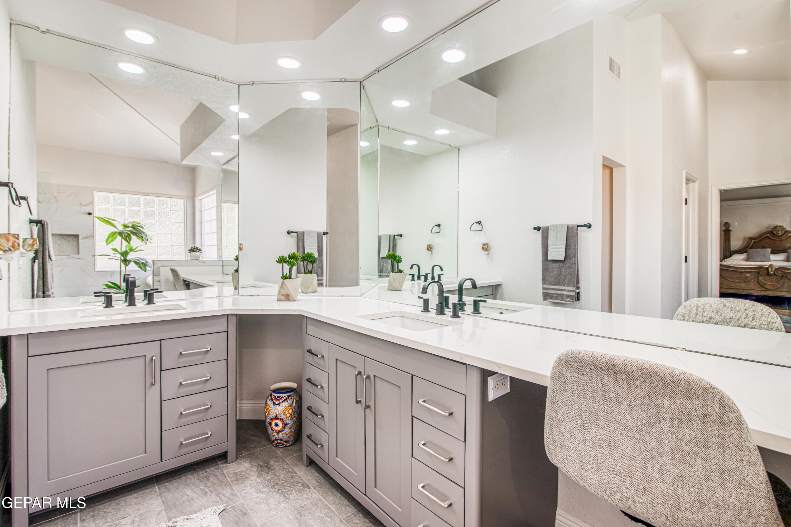
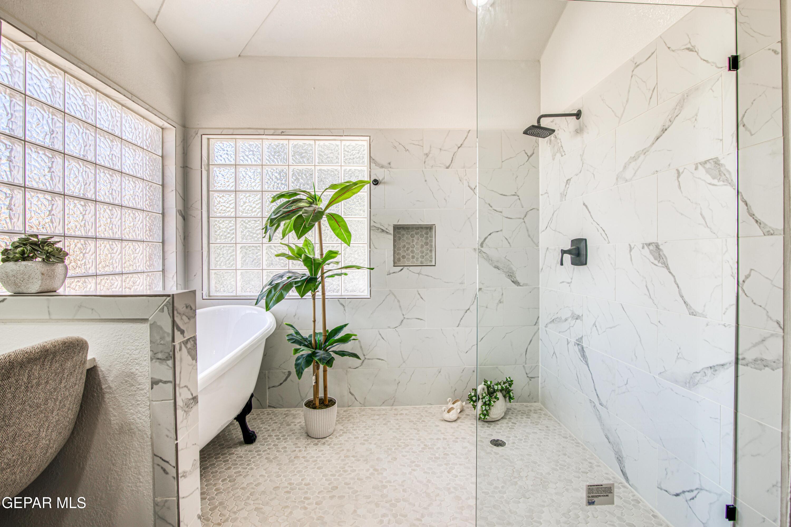
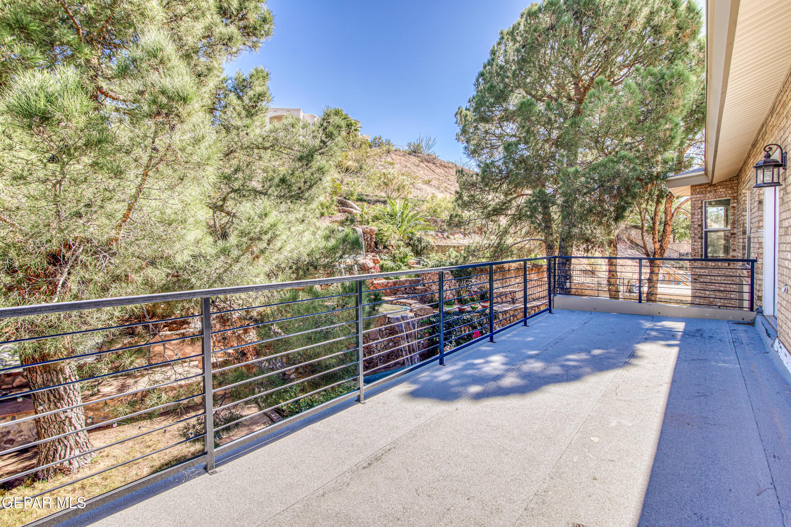
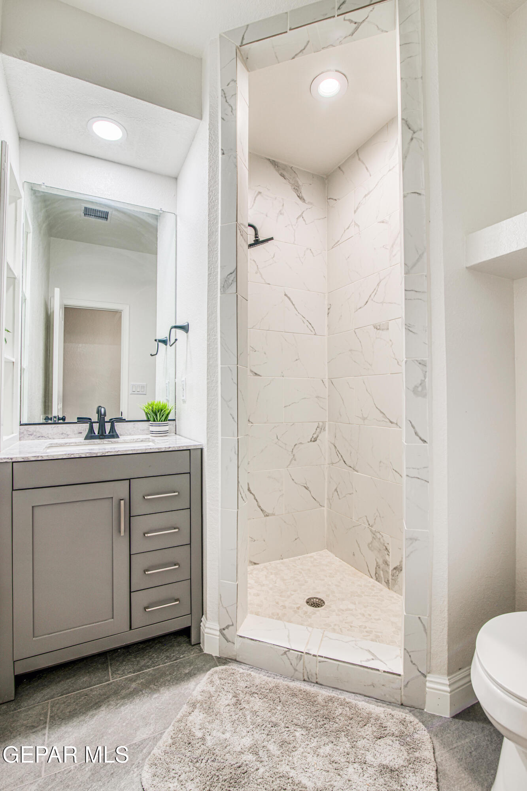
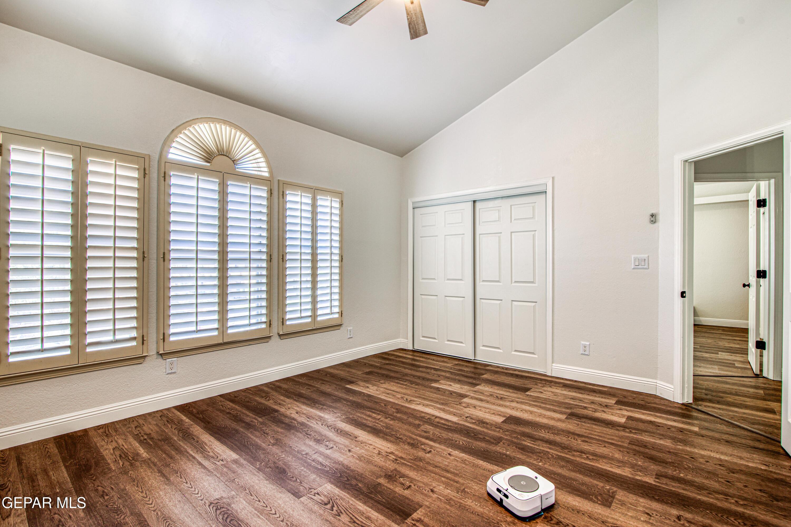
The spacious Master BR has walk in closets, a new walk-in shower with his and hers vanities. MBD has a balcony with veiw to the backyard waterfall

Share Property

Location

6620 IMPERIAL RIDGE Drive, El Paso, TX 79912

Status

Sold

Date Sold

June 15, 2026

Property Amenities

Interior
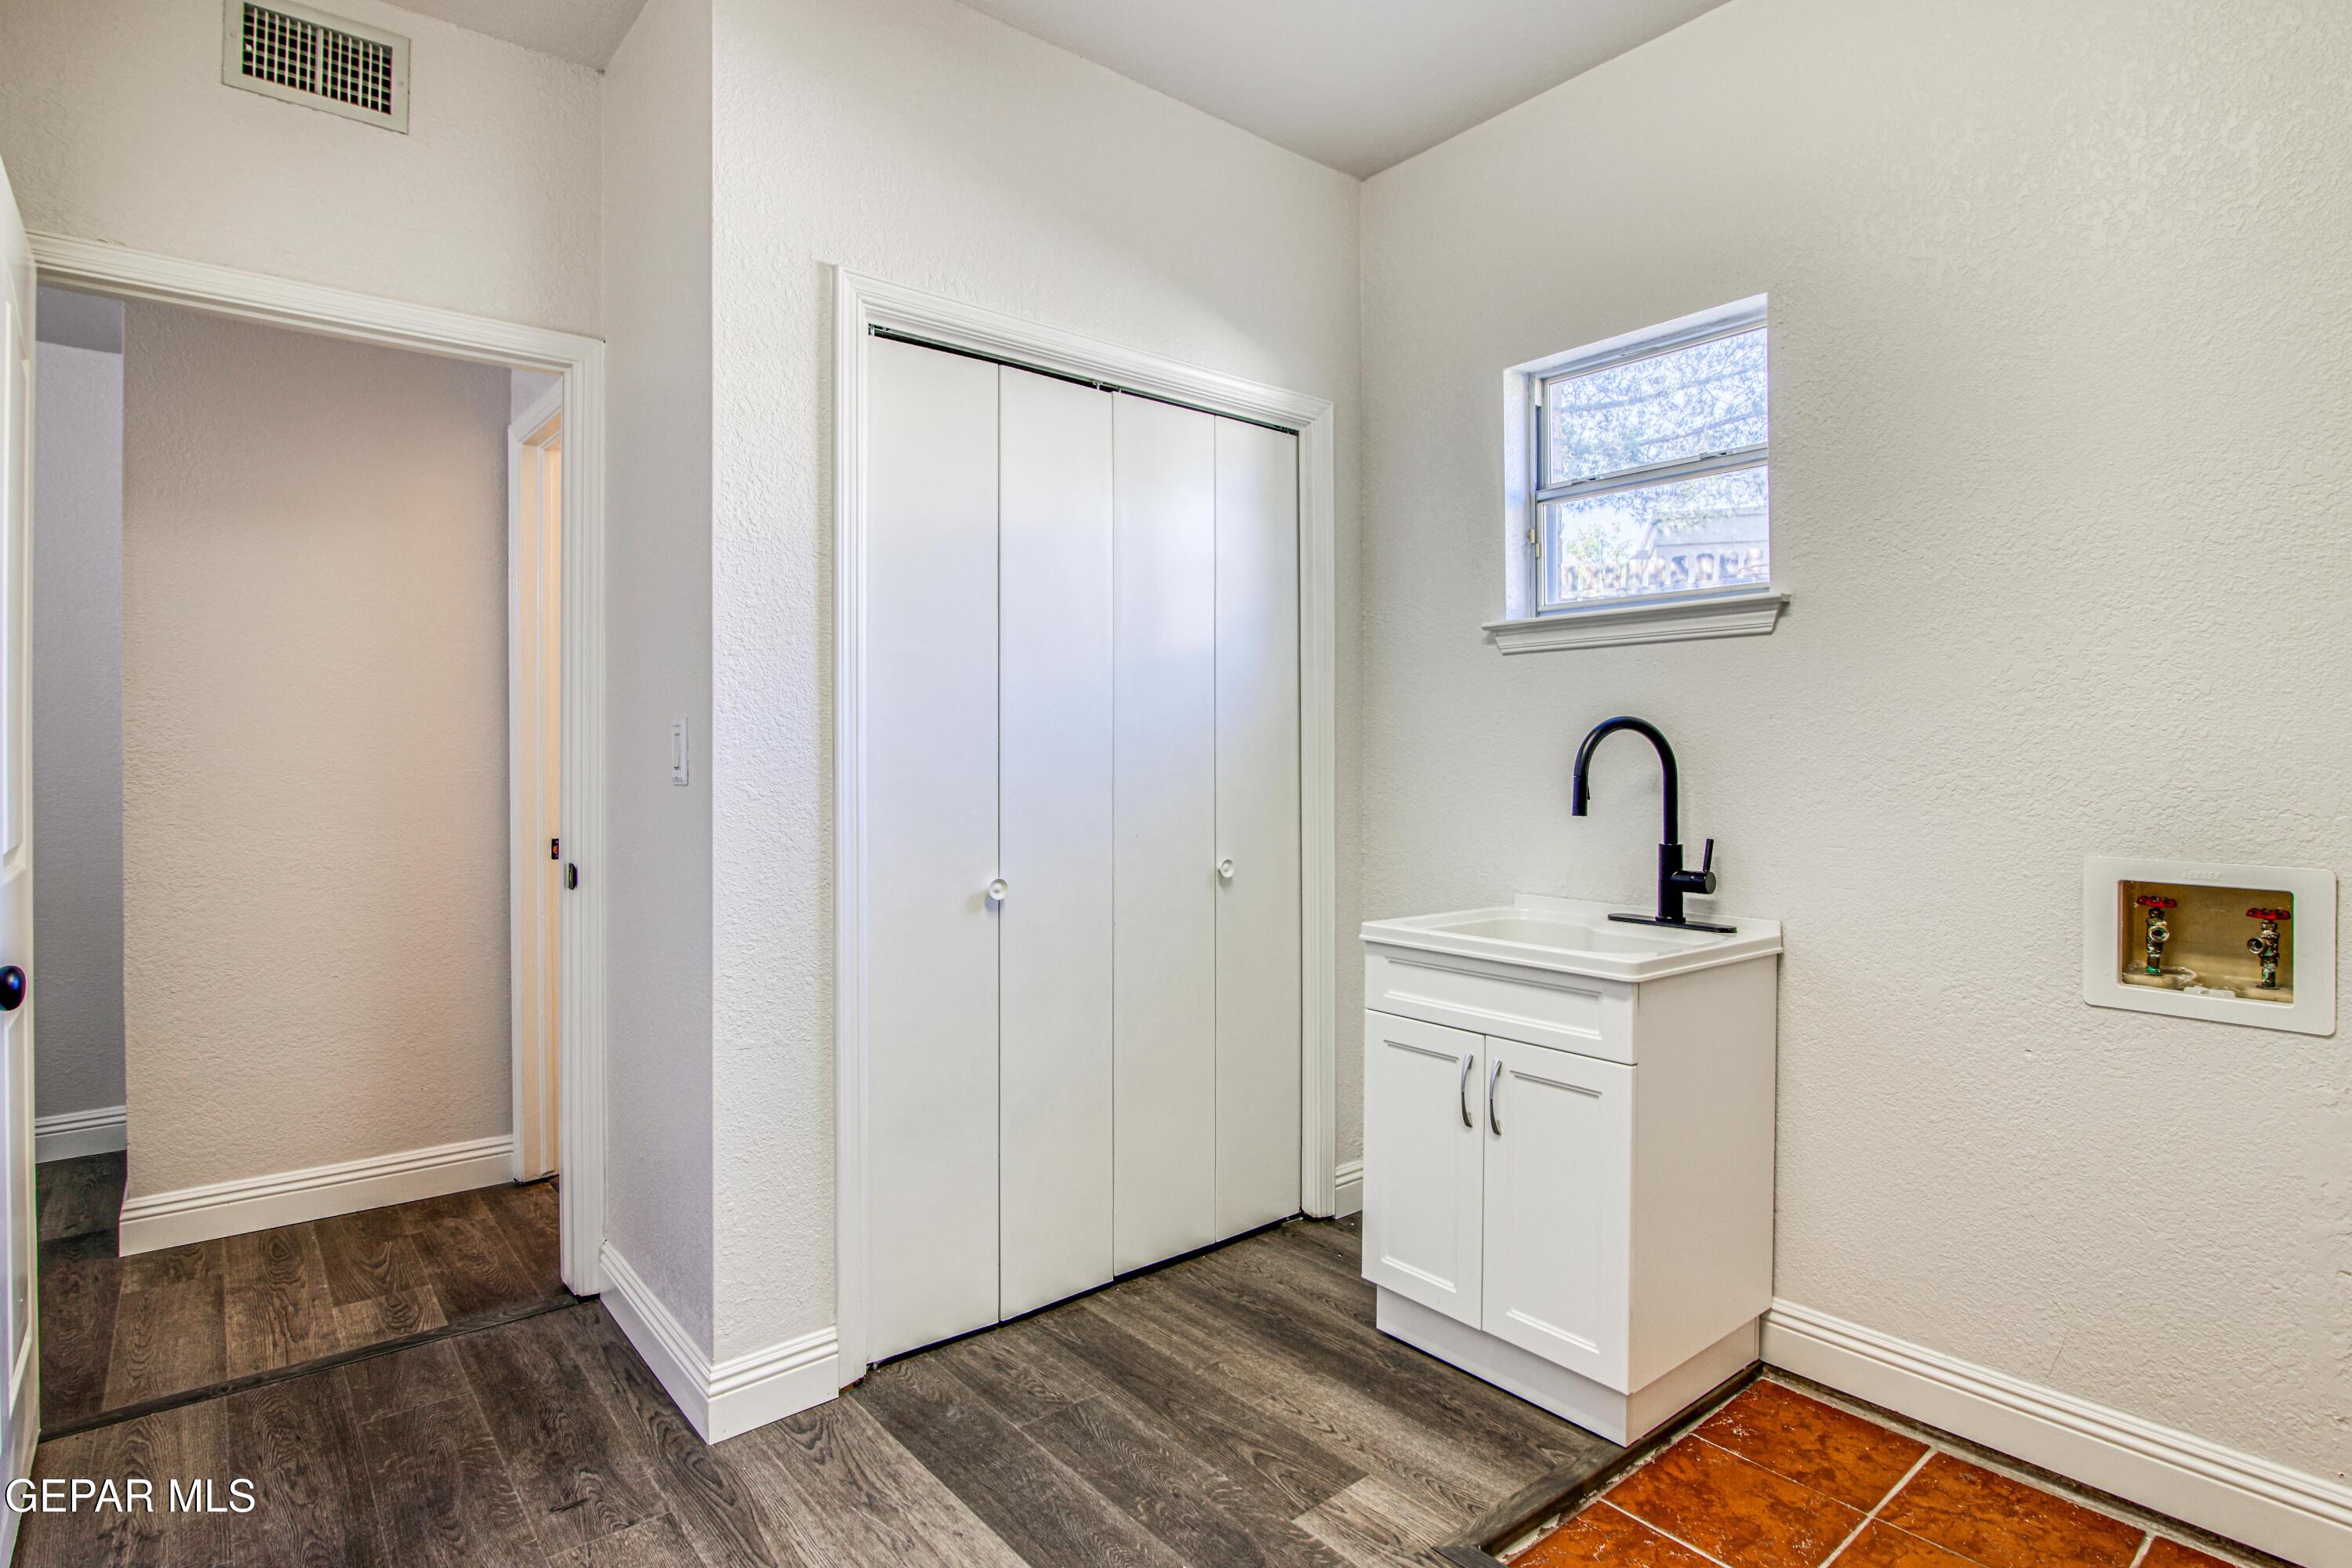
Laundry room Electric Dryer Hookup, Gas Dryer Hookup, Washer Hookup
Appliances Built-In Electric Oven, Dishwasher, Disposal, Exhaust Fan, Gas Cooktop, Gas Water Heater, Self Cleaning Oven, Vented Exhaust Fan
Flooring Tile, Vinyl
Total Bedrooms: 5
Three-Quarter Bathrooms: 2
Full Bathrooms: 2
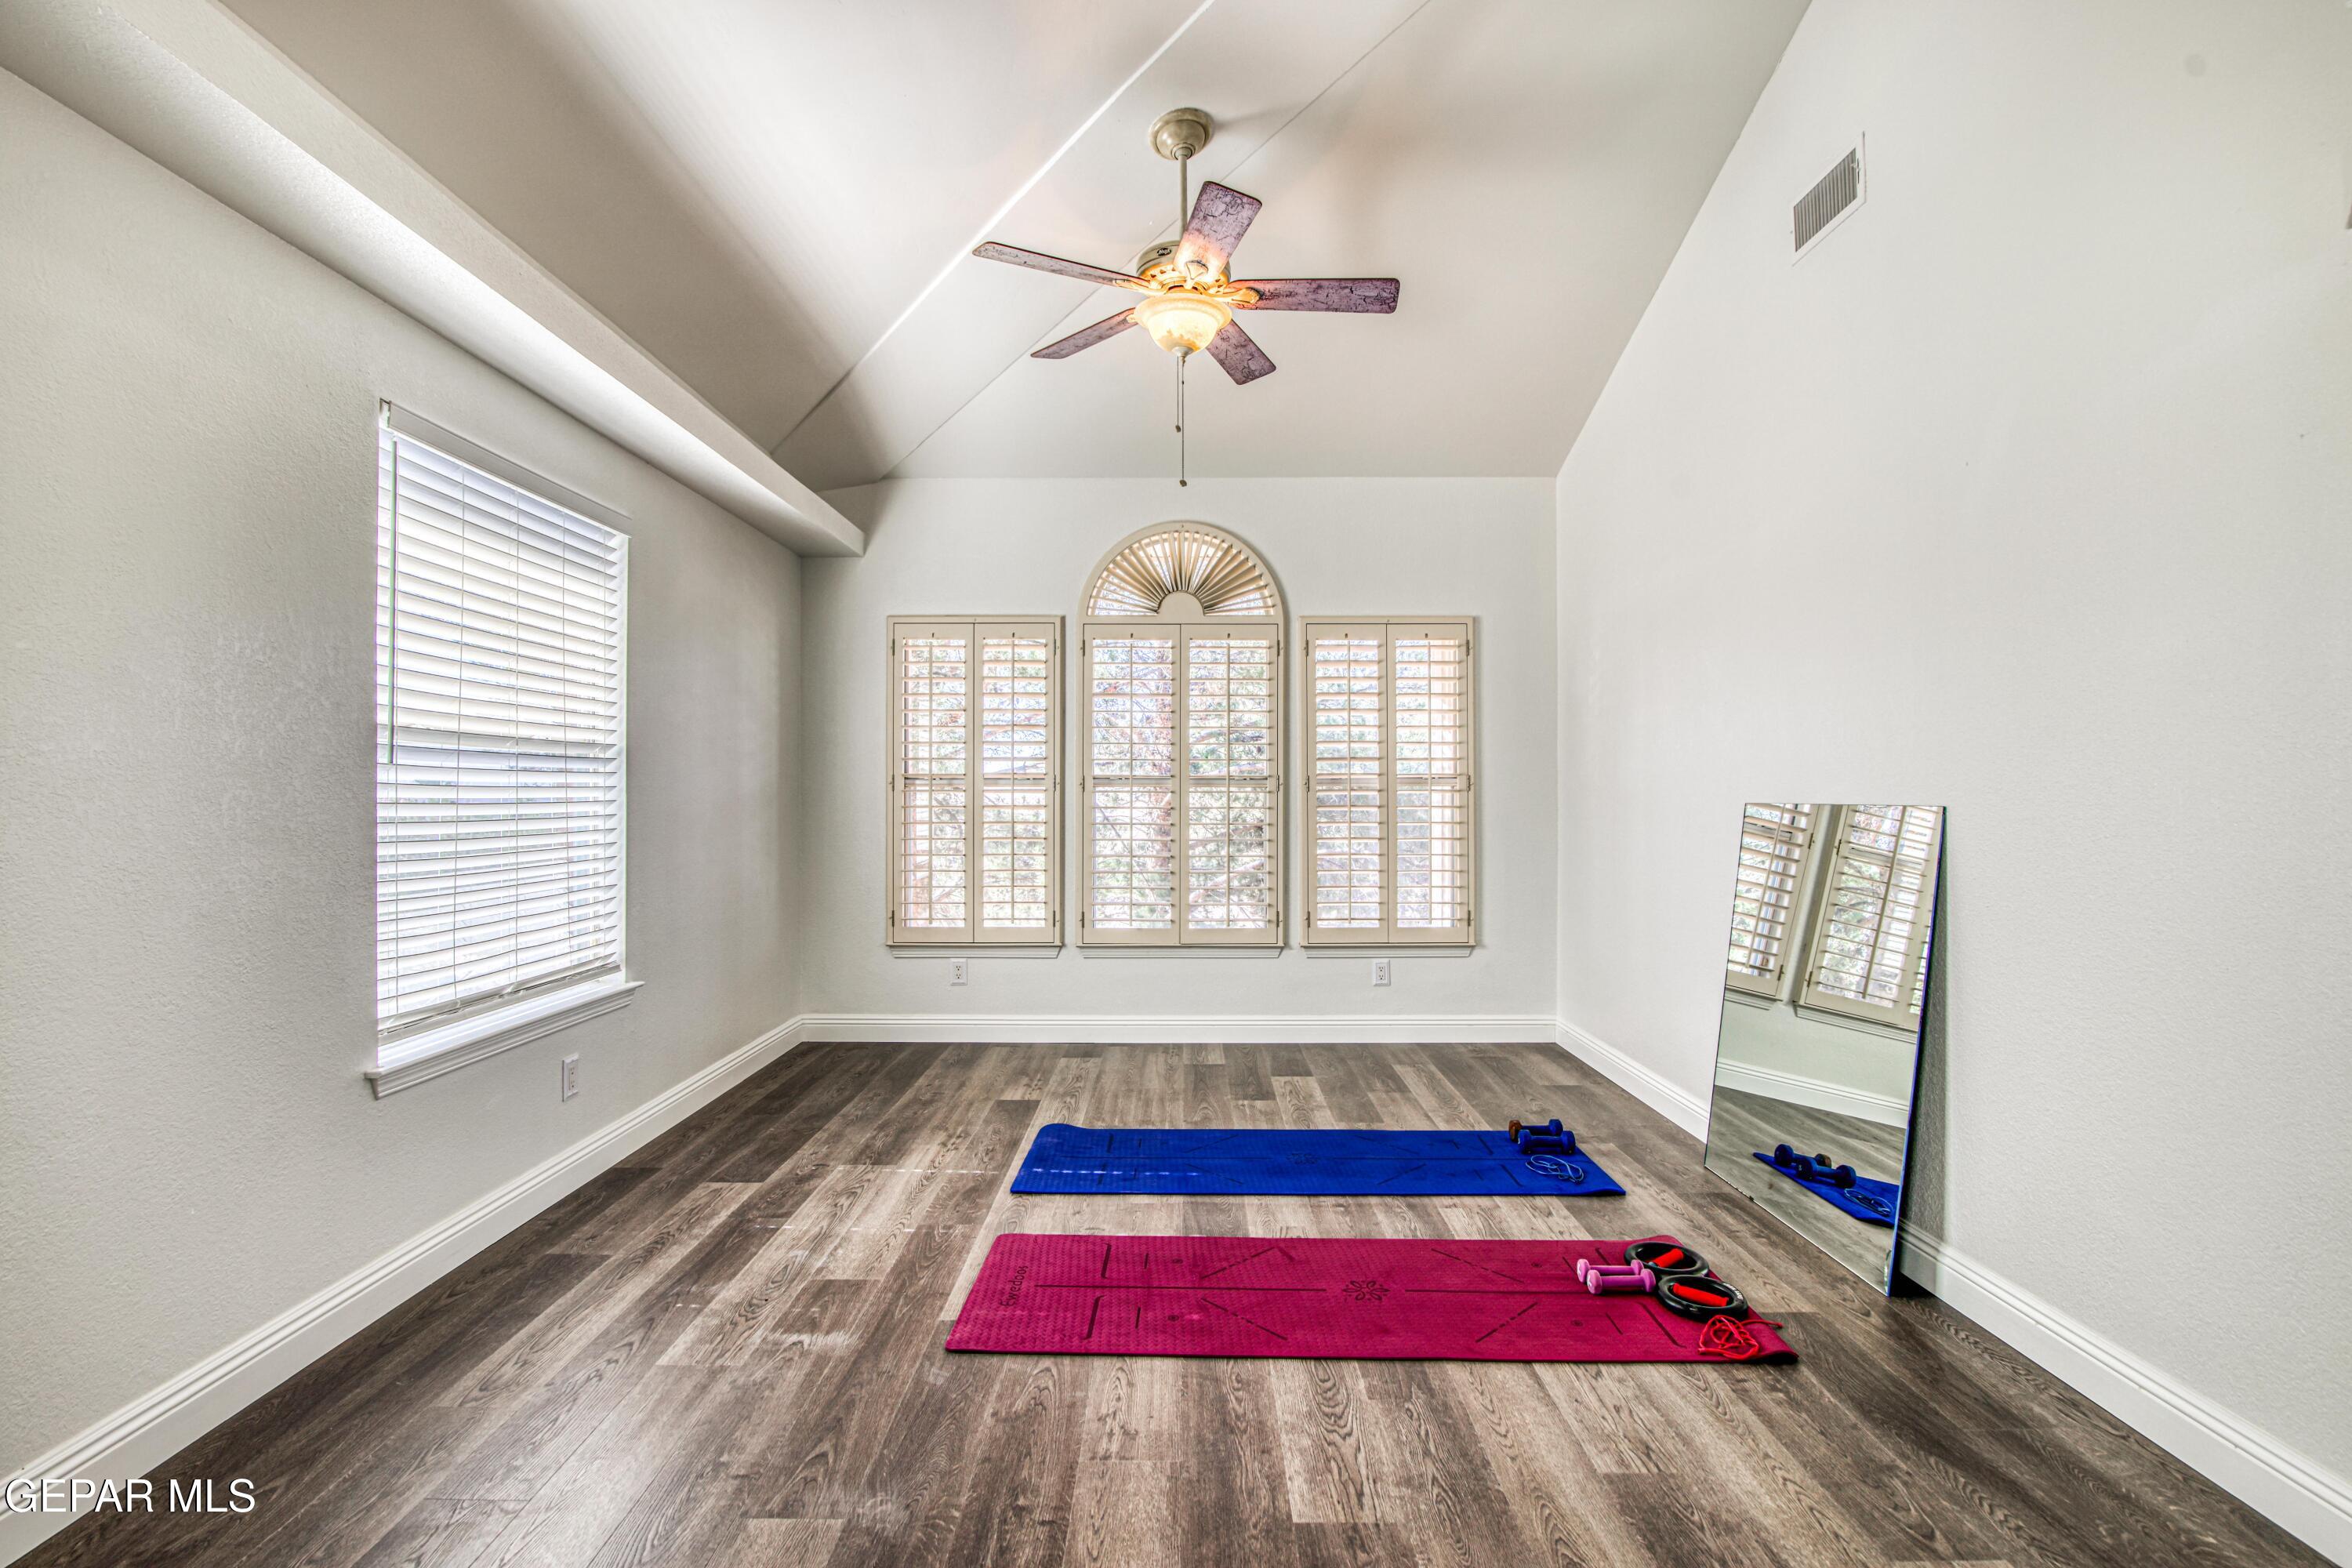
Other Interior Features Double Vanity, Built-in Features, 2 Living Areas, Attic, Cable TV, Ceiling Fan(s), Entrance Foyer, Game Hobby Room, Kitchen Island, LR DR Combo, Master Up, MB Shower/Tub, Pantry, Walk-In Closet(s)
Area & Lot
Total area 4,326 Sq.Ft.
Lot Area 0.56 Acres
Living area 4,326 Sq.Ft.
MLS® ID 933035
Year Built 1992
School District El Paso
High School Franklin
Middle School Hornedo
Elementary School Tippin
Architecture Styles Custom, 2 Story
Type Residential
Status Sold
Exterior
Stories 2
Air conditioning Refrigerated, Ceiling Fan(s), Central Air
Heat type 2 Units, Central, Forced Air
Water Source City
Sewer Public Sewer
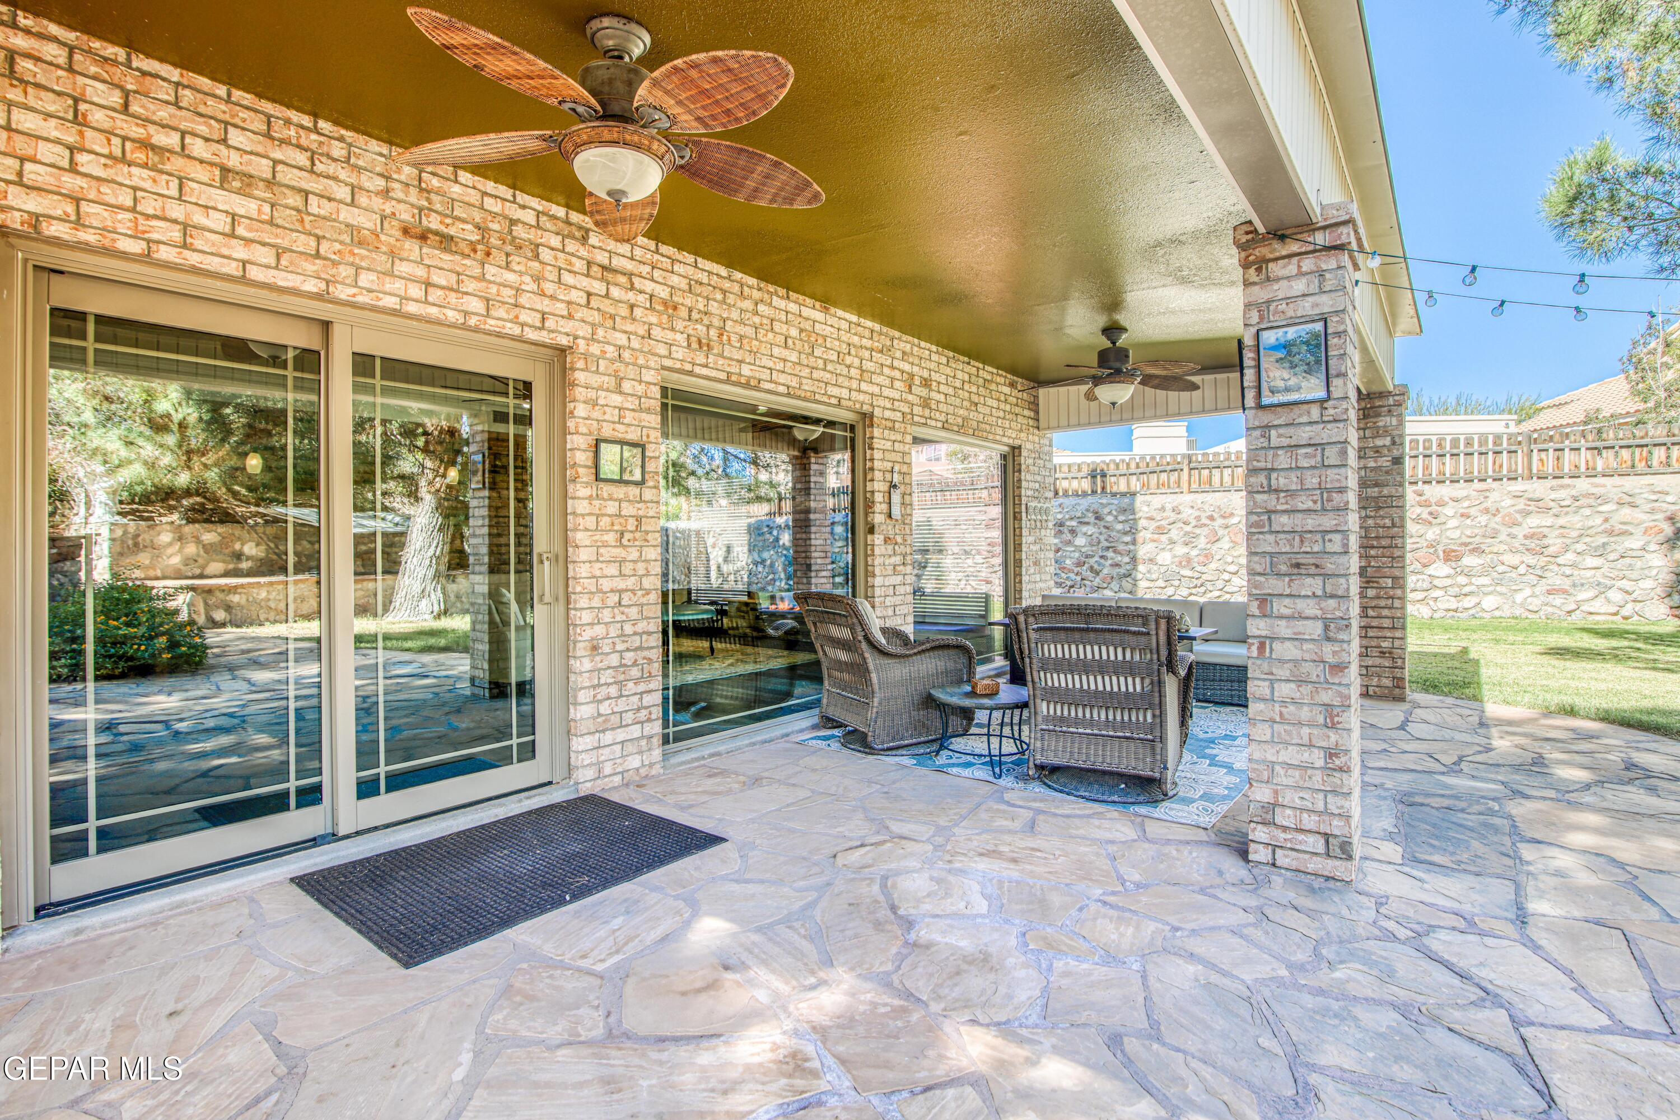
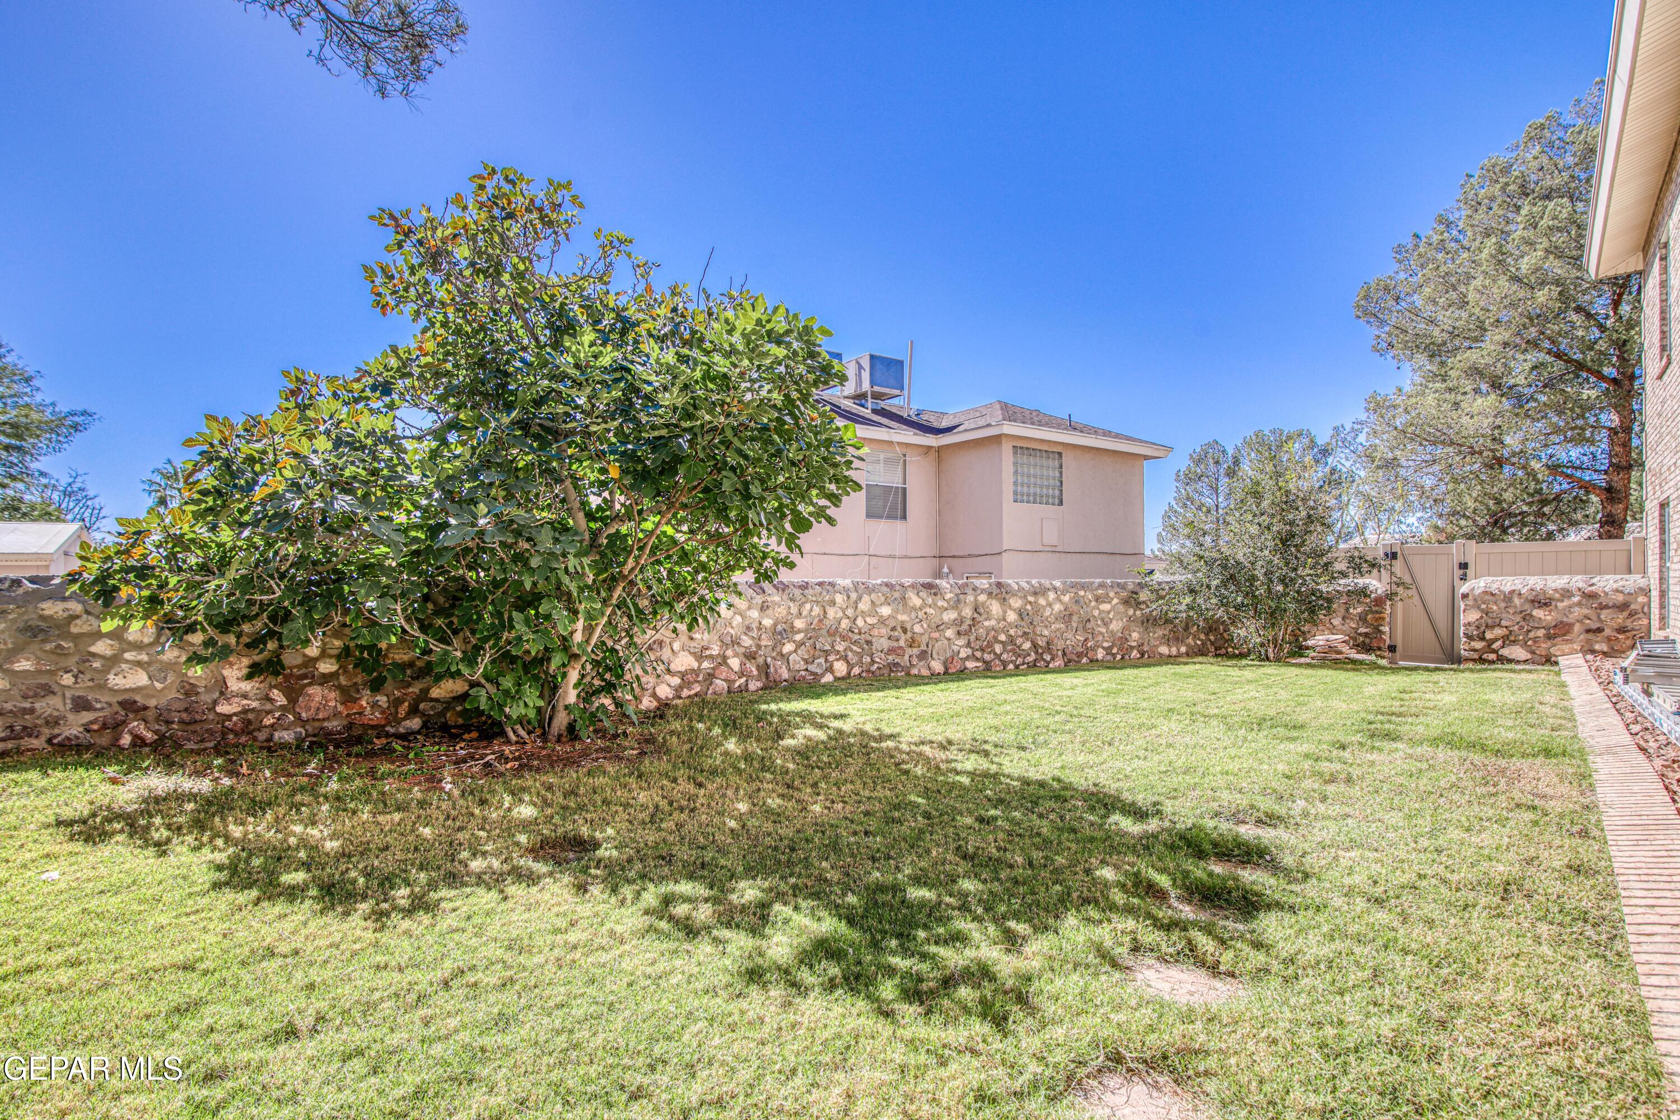
Other Exterior Features Walled Backyard, Balcony, Back Yard Access
Lot Features Standard Lot, View Lot
Roof Shingle
Finance
Price Upon Request

360 Virtual Tour

Take a tour of this property

Where Trust Leads the Way

Every successful real estate journey begins with trust. I believe in building lasting relationships through honest communication, thoughtful guidance, and personalized service, helping you navigate every decision with confidence while making you feel supported long after closing day.