
Leave a Message

Thank you for your message. I will be in touch with you shortly.

14220 Thayer Pease Avenue
VIEW PHOTOS
Courtesy of Summus Realty
Price Upon Request

14220 Thayer Pease Avenue

4 Beds 2 Baths 1,481 Sq.Ft. 6,085 Sq.Ft.

Description

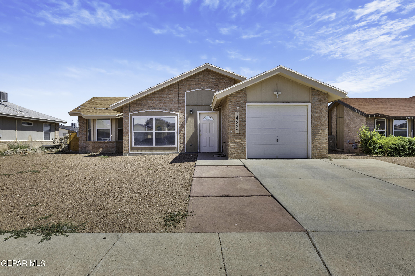
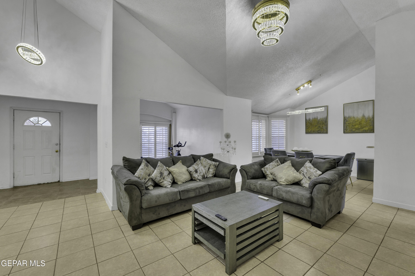
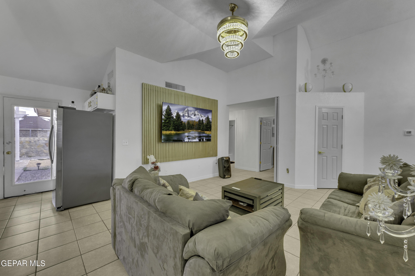
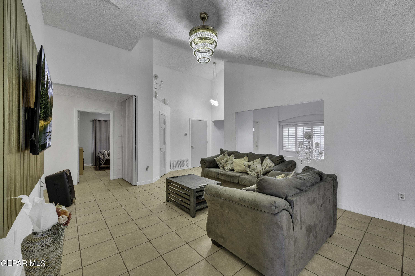
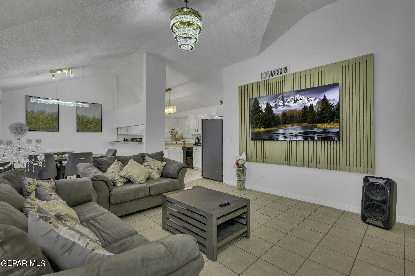
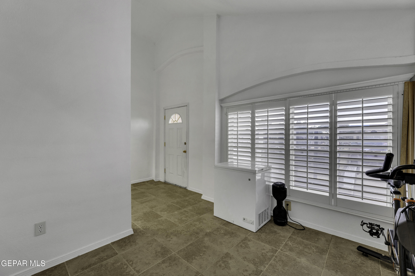
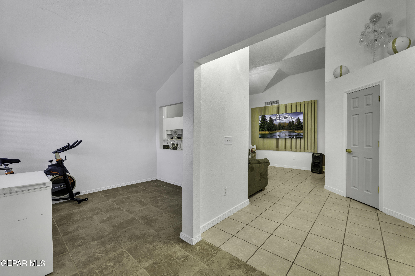
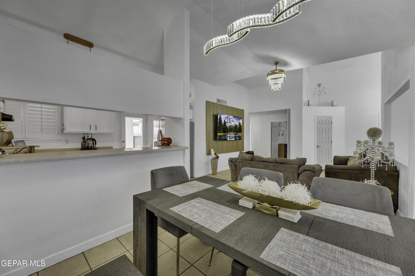
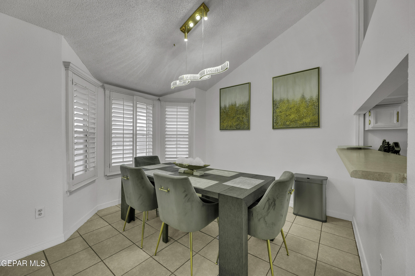
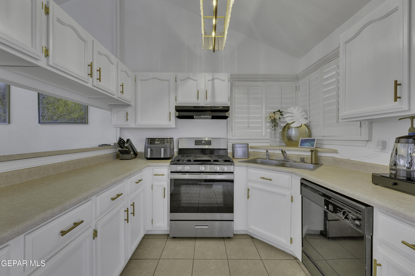
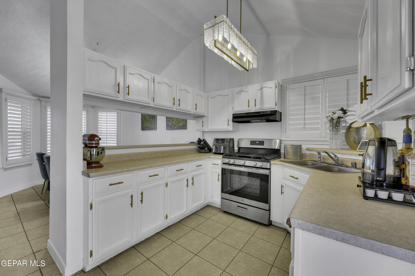
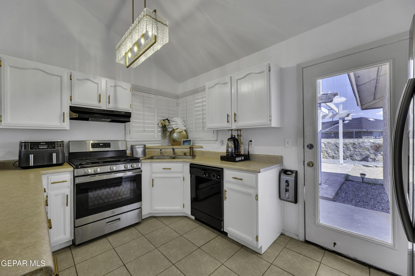
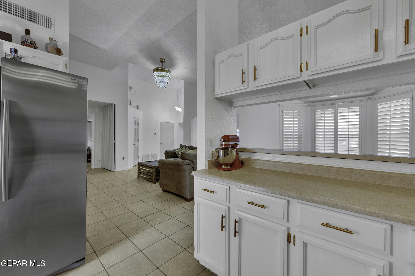
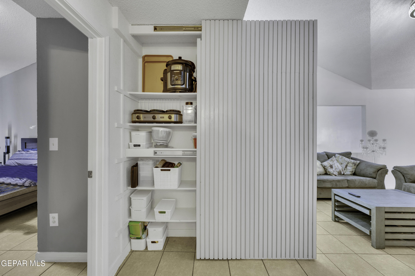
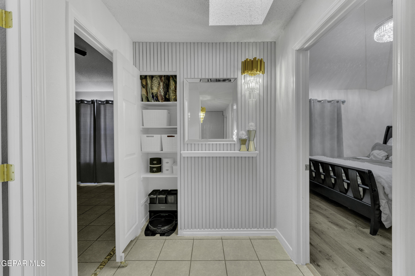
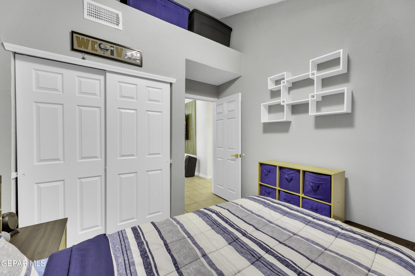
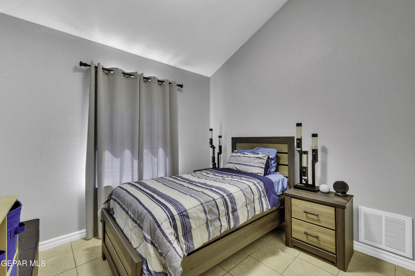
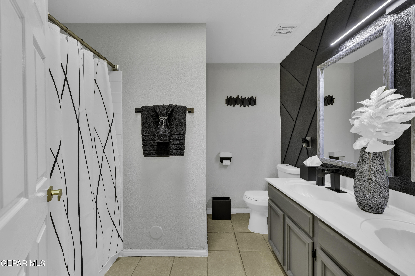
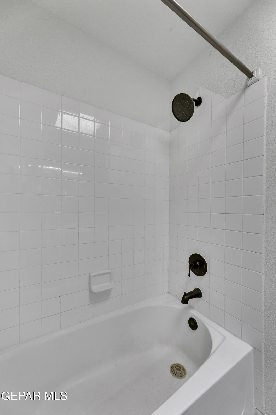
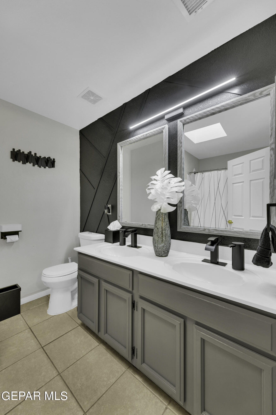
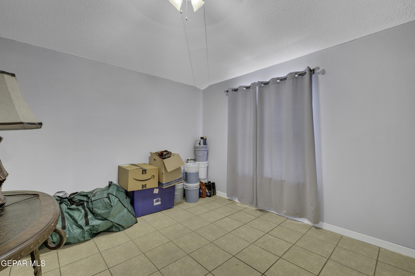
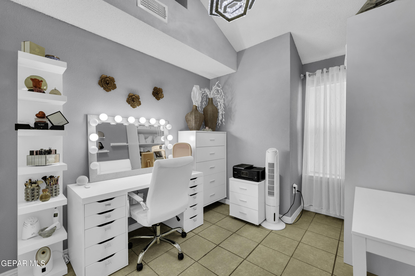
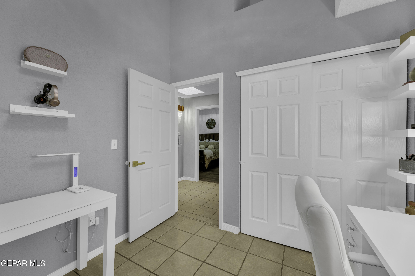
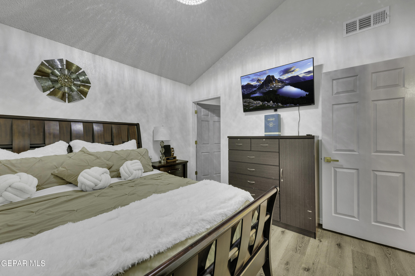
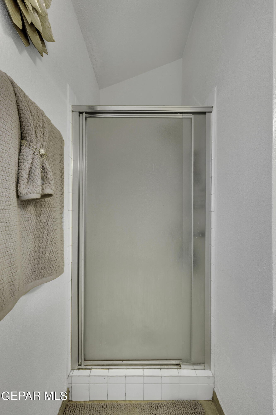
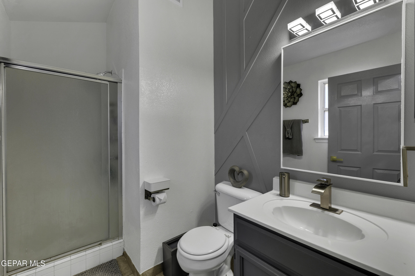
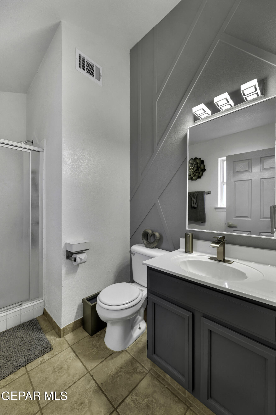
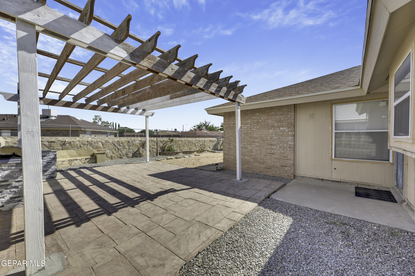
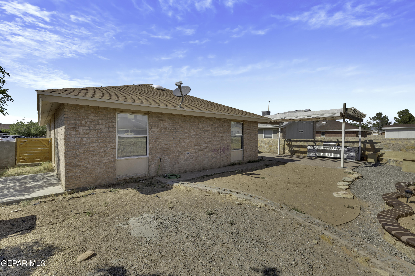
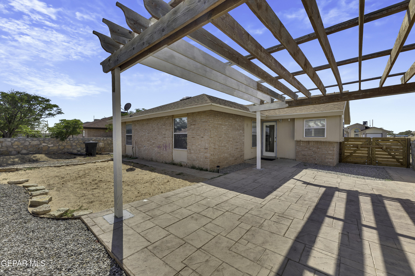
Have a look at this recently updated Horizon gem! This home offers 4 bedrooms and 2 bathrooms of open concept living. You will find modern touches throughout the home including updated light fixtures and accent walls. There is absolutely no carpet in the home. You will also find raised and reinforced closets, wood cladding accents, lots of storage, some which is hidden in plain sight, and fresh paint. To help with energy efficiency you will find shutters in the main area and window tint on all windows. Out back, you will find a built in grilling area along with a nice seating space; perfect for a fire pit. The property also comes with solar panels in which the buyer will need to assume payment. And don't forget that this property has recently been converted to refrigerated air conditioning to keep you nice and cool.

Share Property

Location

14220 Thayer Pease Avenue, Horizon City, TX 79928

Status

Sold

Date Sold

March 20, 2025

Property Amenities

Interior
Appliances Dishwasher, Free-Standing Gas Oven
Flooring Tile
Total Bedrooms: 4
Full Bathrooms: 2
Other Interior Features Ceiling Fan(s), Dining Room
Area & Lot
Total area 1,481 Sq.Ft.
Lot Area 6,085 Sq.Ft.
Living area 1,481 Sq.Ft.
MLS® ID 907483
Year Built 2004
School District Socorro
High School Horizon
Middle School Ricardo Estrada
Elementary School Carroll T Welch
Architecture Styles 1 Story
Type Residential
Status Sold
Exterior
Air conditioning Refrigerated
Heat type Central
Water Source City
Sewer City
Other Exterior Features Walled Backyard
Lot Features Standard Lot
Roof Shingle
Finance
Price Upon Request

360 Virtual Tour

Take a tour of this property

Where Trust Leads the Way

Every successful real estate journey begins with trust. I believe in building lasting relationships through honest communication, thoughtful guidance, and personalized service, helping you navigate every decision with confidence while making you feel supported long after closing day.